Search Results

Save
Ask
Tour
Hide
Share
$425,000
12 Days On Site

4071 FEATHER TREE DRIVE
APOPKA, FL 32712

For Sale|Single Family Residence|Active
3
Beds
3
Total Baths
2
Full Baths
1
Partial Bath
2,296
SqFt
$185
/SqFt
2024
Built
Subdivision:
WINDING MEADOWS
County:
Orange
Call Now: 407-237-3331
Is this the listing for you? We can help make it yours.
407-237-3331
4071 FEATHER TREE DRIVE4071 FEATHER TREE DRIVE4071 FEATHER TREE DRIVE4071 FEATHER TREE DRIVE
Save
Ask
Tour
Hide
Share

Mortgage Calculator

Monthly Payment (Est.)

Enter an interest rate to see your estimated monthly payment.
Calculator powered by Showcase IDX, a Constellation1 Company. Copyright ©2026 Information is deemed reliable but not guaranteed.

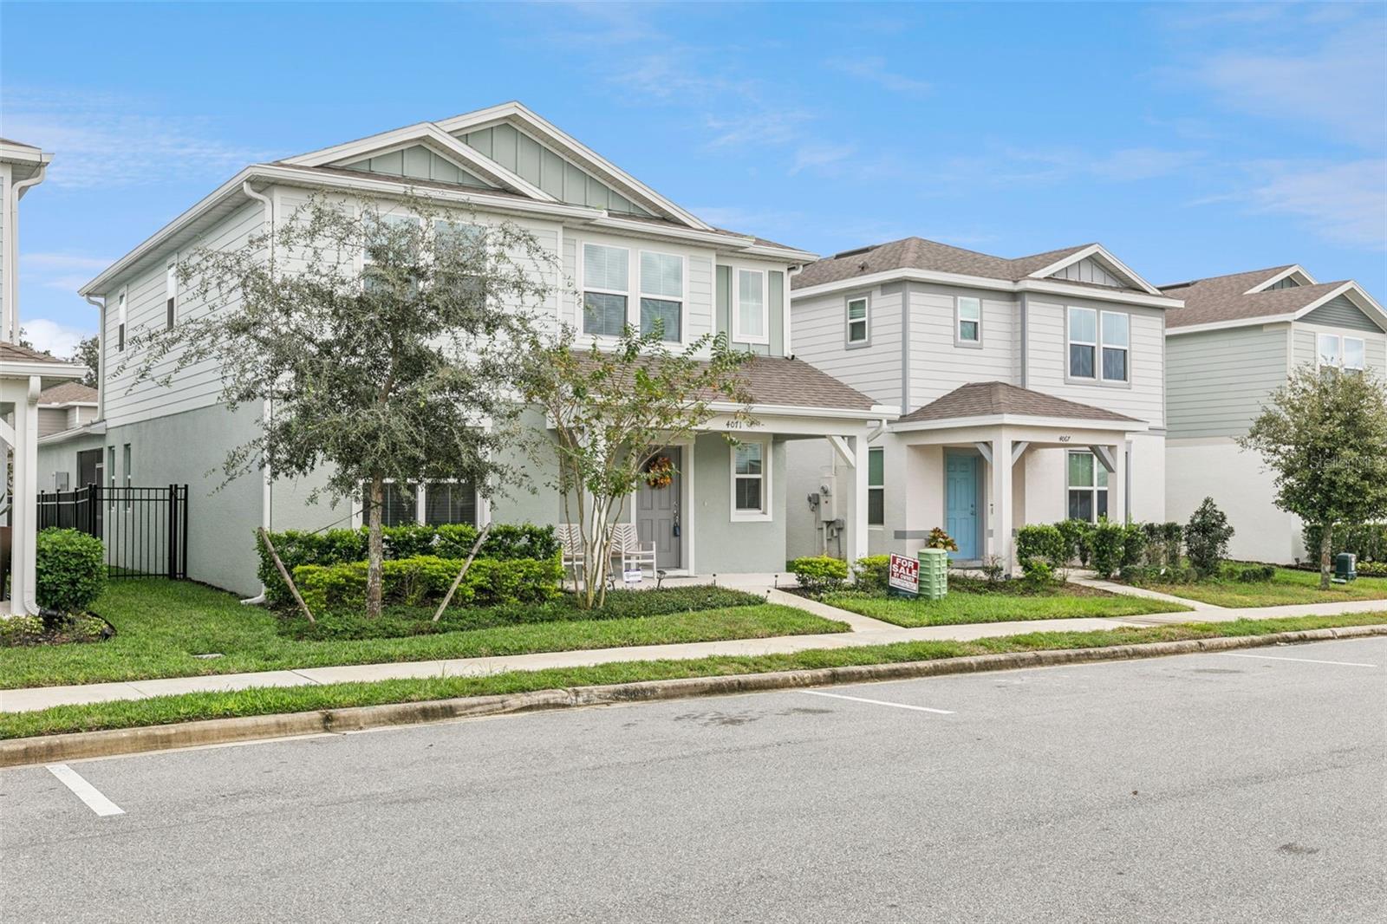
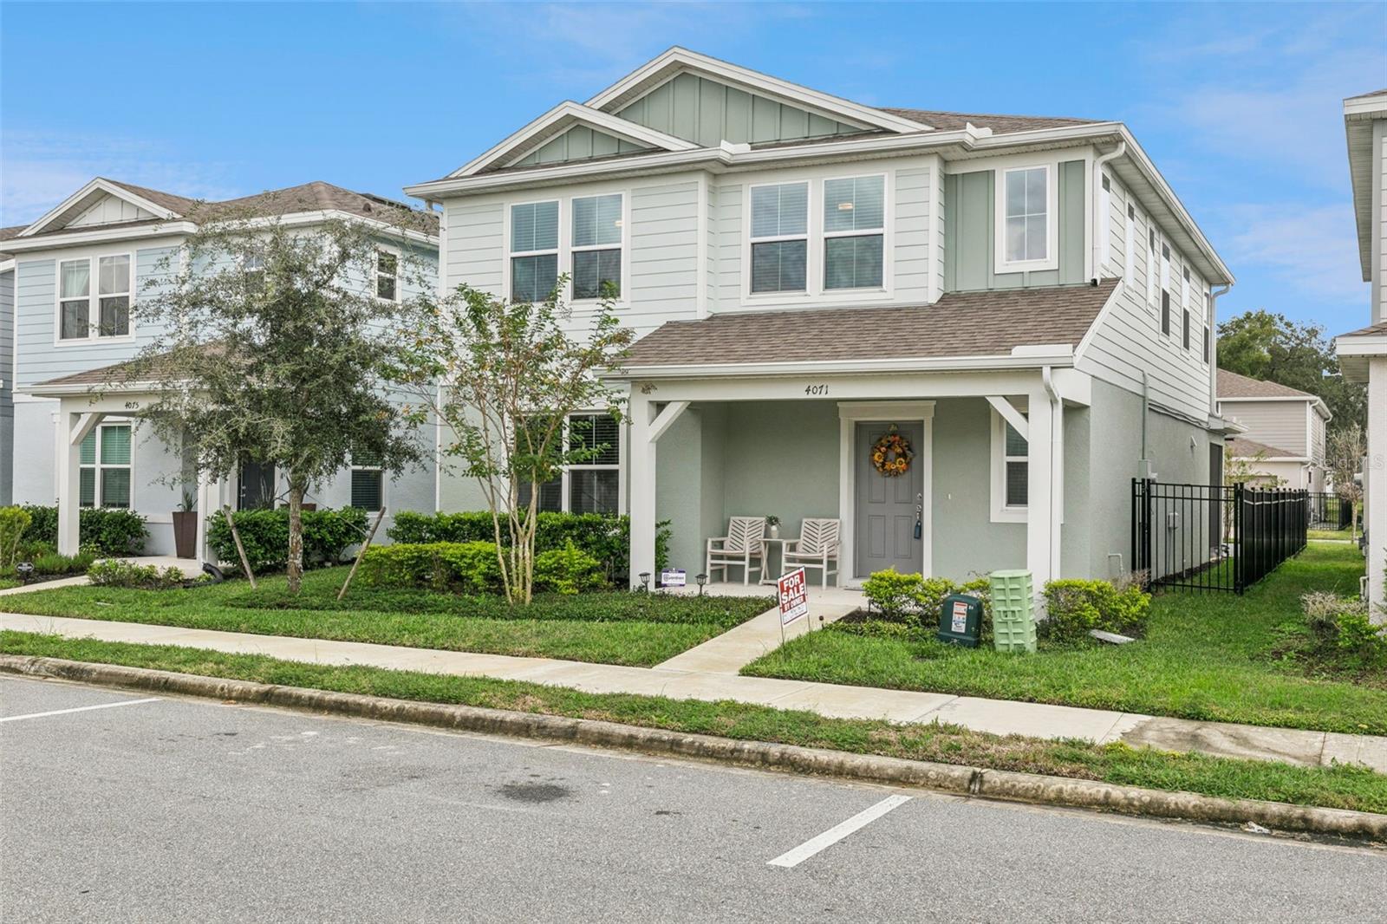
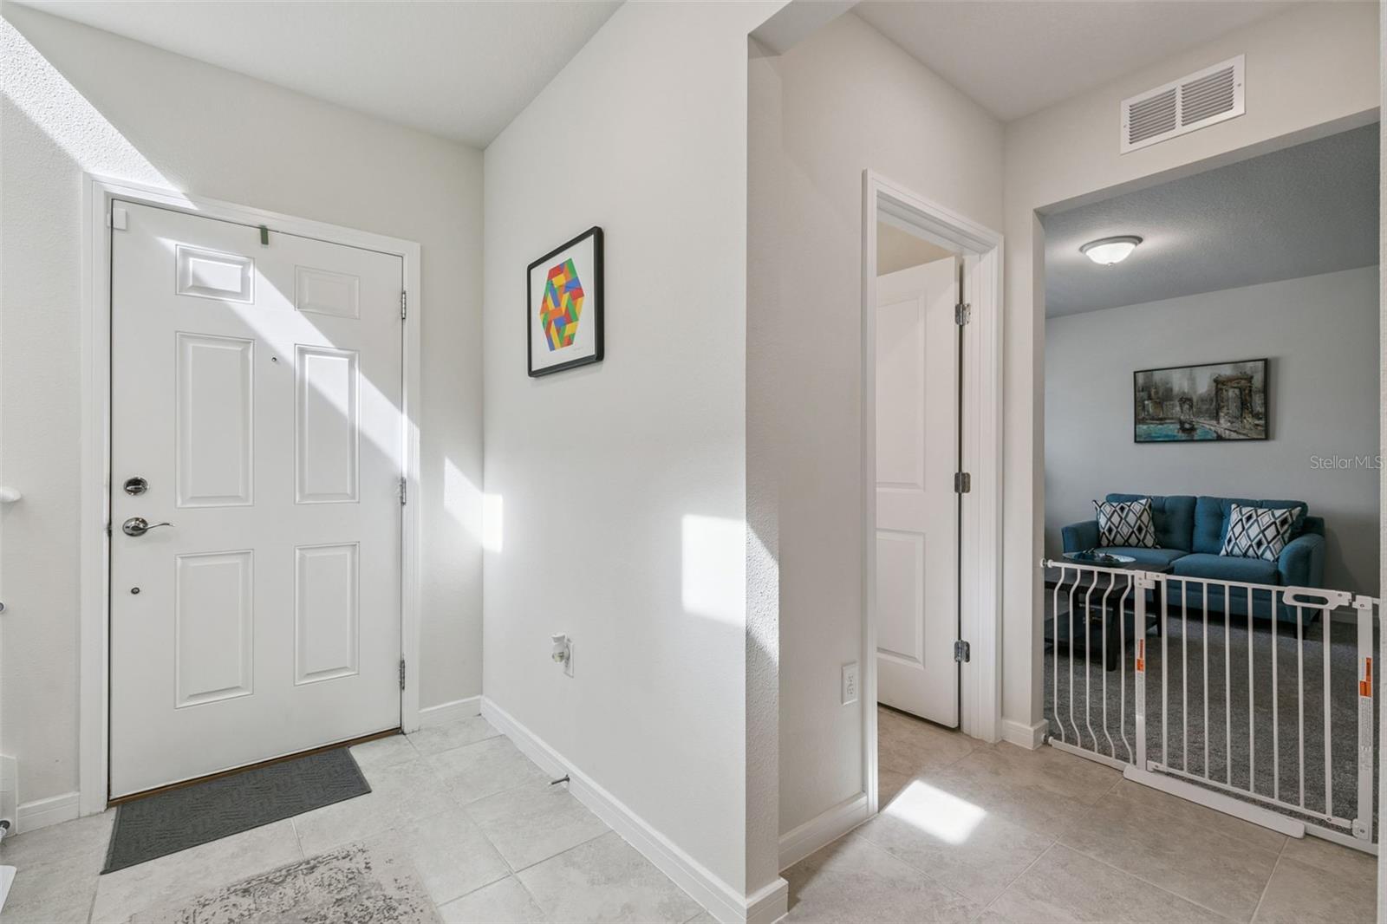
5.5% ASSUMABLE VA *** HIGHLY MOTIVATED*** MORE FEATURES AND BENEFITS THAN THE COMPETITION*** Welcome to this beautifully upgraded 2024-built home in the desirable Winding Meadows community of Apopka! Featuring 3 bedrooms, 2.5 bathrooms, and 2,296 square feet of thoughtfully designed living space, this impressive two-story home offers modern finishes, an open floor plan, and exceptional functionality. The spacious kitchen features stone countertops, stainless steel appliances, cabinetry, a large center island, and a walk-in pantry, opening seamlessly to the living and dining areas. Enjoy indoor-outdoor living with a screened Florida room, extended paver patio, and fully fenced backyard, perfect for relaxing or entertaining. Upstairs, the generous primary suite offers a walk-in closet, dual vanities, and an oversized walk-in shower. A standout feature is the detached two-car garage with epoxy flooring and a dedicated air-conditioned flex space, ideal for a home office, fitness room, or hobby area. Additional upgrades include a tankless water heater, upgraded lighting, ceiling fans, and gutters. Residents enjoy resort-style community amenities, including a swimming pool, parks, and walking trails. Conveniently located near major roadways, shopping, dining, and outdoor recreation. Low HOA fees, NO CDD, and high-speed internet included! Experience the benefits of newer construction with valuable upgrades already completed. Schedule your private showing today!

Save
Ask
Tour
Hide
Share
Listing Snapshot
Price 
$425,000
Days On Site 
12 Days
Bedrooms 
3
Inside Area (SqFt) 
2,296 sqft
Total Baths 
3
Full Baths 
2
Partial Baths 
1
Lot Size 
0.11 Acres
Year Built 
2024
MLS Number 
O6454421
Status 
Active
Property Tax 
$6,586.55
HOA/Condo/Coop Fees 
$122 monthly
Sq Ft Source 
Public Records
Friends & Family
Recent Activity
yesterdayListing updated with changes from the MLS
6 days agoStatus changed to Active
2 weeks agoListing first seen on site
General Features
Acres 
0.11
Attached Garage 
Yes
Direction Faces 
West
Foundation 
Block
Garage 
Yes
Levels 
Two
Parking 
Attached
Pets 
Breed Restrictions
Property Sub Type 
Single Family Residence
Sewer 
Public Sewer
SqFt Total 
3249
Style 
BungalowCoastal
Utilities 
Cable AvailableNatural Gas AvailableCable ConnectedElectricity AvailableElectricity ConnectedNatural Gas ConnectedWater AvailableWater Connected
Water Source 
Public
Zoning 
R-3
Interior Features
Appliances 
DishwasherDisposalDryerGas Water HeaterIce MakerMicrowaveRangeRefrigeratorTankless Water HeaterWasher
Cooling 
Central Air
Flooring 
Ceramic TileTile
Furnished 
Unfurnished
Heating 
Central
Interior 
Open FloorplanStone CountersWalk-In Closet(s)
Laundry Features 
InsideLaundry RoomUpper Level
Window Features 
Window CoveringsBlindsWindow Treatments
Bathroom 2 
Dimensions - 8x7Level - SecondFeatures - Stone Counters
Bathroom 3 
Level - First
Bedroom 2 
Dimensions - 11x12Level - SecondFeatures - Ceiling Fan(s)
Bedroom 3 
Dimensions - 11x11Level - SecondFeatures - Ceiling Fan(s)
Bonus Room 
Dimensions - 12x14Level - First
Dinette 
Dimensions - 14x10Level - FirstFeatures - Ceiling Fan(s)
Great Room 
Dimensions - 18x11Level - First
Kitchen 
Dimensions - 10x17Level - FirstFeatures - Pantry
Master Bathroom 
Dimensions - 12x8Level - SecondFeatures - Stone Counters
Master Bedroom 
Dimensions - 16x14Level - SecondFeatures - Ceiling Fan(s)
Save
Ask
Tour
Hide
Share
Exterior Features
Construction Details 
BrickFrame
Exterior 
Rain Gutters
Fencing 
FencedOther
Lot Features 
Landscaped
Patio And Porch 
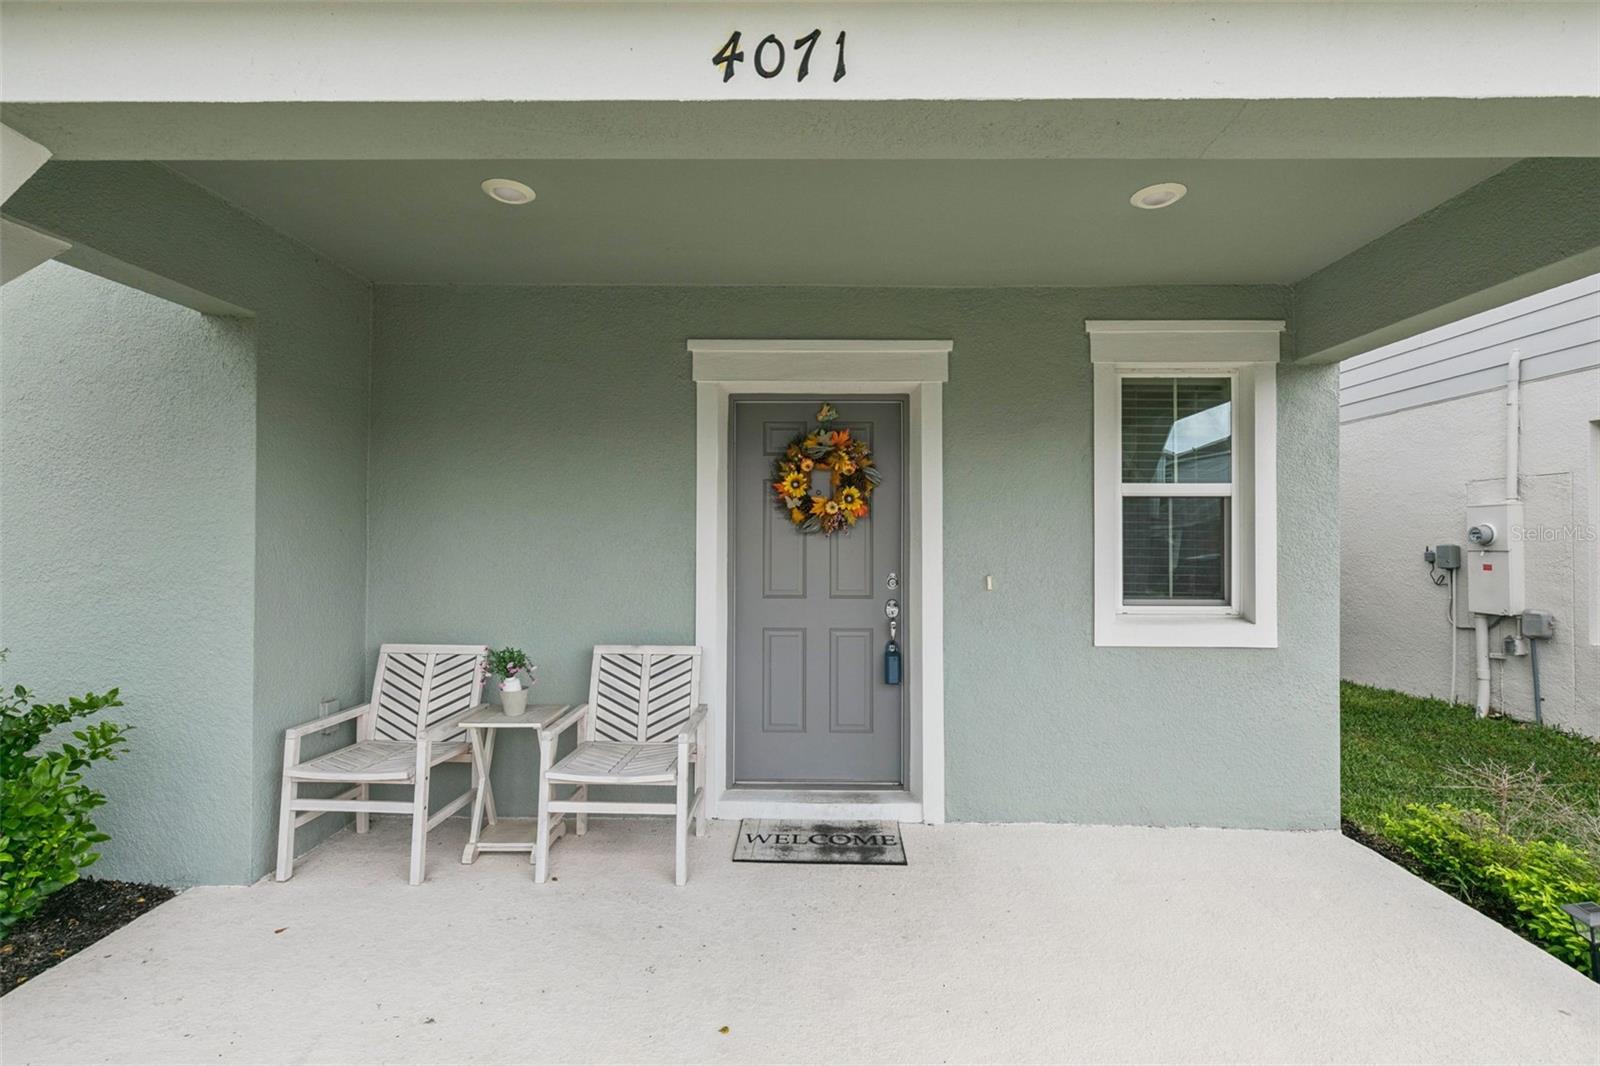
Front PorchPorch
Roof 
Shingle
Windows/Doors 
Window CoveringsBlindsWindow Treatments
Community Features
Association Amenities 
Pool
Association Fee 
$122.0
Association Fee Frequency 
Monthly
Community Features 
PoolStreet Lights
MLS Area 
32712 - Apopka
Township 
20
Financing Terms Available 
AssumableCashConventionalFHALease OptionLease PurchaseVA Loan
Roads 
Paved
Schools
School District
Unknown
Elementary School
Wolf Lake Elem
Middle School
Wolf Lake Middle
High School
Apopka High
Listing courtesy of COLDWELL BANKER REALTY (407) 572-4458


Listing information is provided by Participants of the Stellar MLS. IDX information is provided exclusively for personal, non-commercial use, and may not be used for any purpose other than to identify prospective properties consumers may be interested in purchasing. Information is deemed reliable but not guaranteed. Properties displayed may be listed or sold by various participants in the MLS Copyright 2026, Stellar MLS.
Last checked: 2026-11-11 08:36 PM EST

Neighborhood & Commute
Source: Walkscore
Disclosure: Community information and market data powered by Constellation Data Labs. Information is deemed reliable but not guaranteed.
Save
Ask
Tour
Hide
Share