Search Results

Save
Ask
Tour
Hide
Share
$438,500
17 Days On Site

1352 ERROL PARKWAY
APOPKA, FL 32712

For Sale|Single Family Residence|Active
3
Beds
2
Total Baths
2
Full Baths
2,525
SqFt
$174
/SqFt
1978
Built
Subdivision:
ERROL ESTATE
County:
Orange
Call Now: 407-237-3331
Is this the listing for you? We can help make it yours.
407-237-3331
1352 ERROL PARKWAY1352 ERROL PARKWAY1352 ERROL PARKWAY1352 ERROL PARKWAY
Save
Ask
Tour
Hide
Share

Mortgage Calculator

Monthly Payment (Est.)

Enter an interest rate to see your estimated monthly payment.
Calculator powered by Showcase IDX, a Constellation1 Company. Copyright ©2026 Information is deemed reliable but not guaranteed.

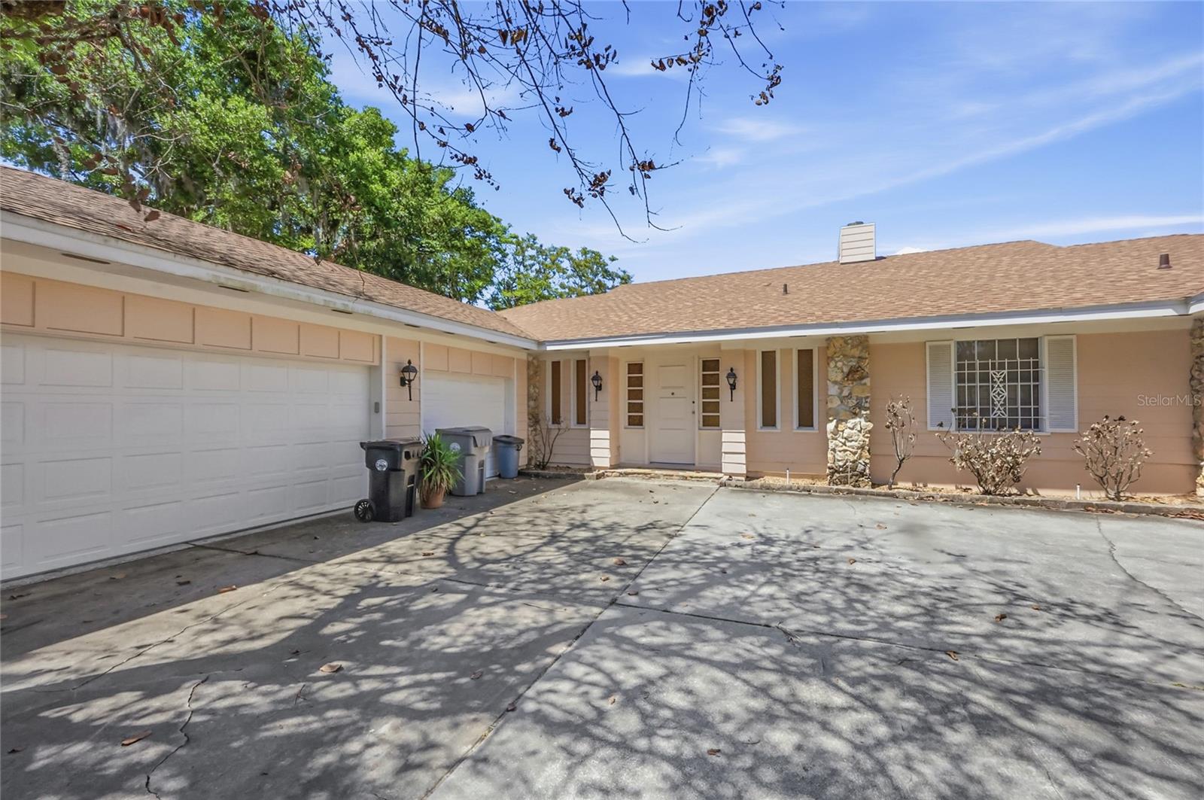
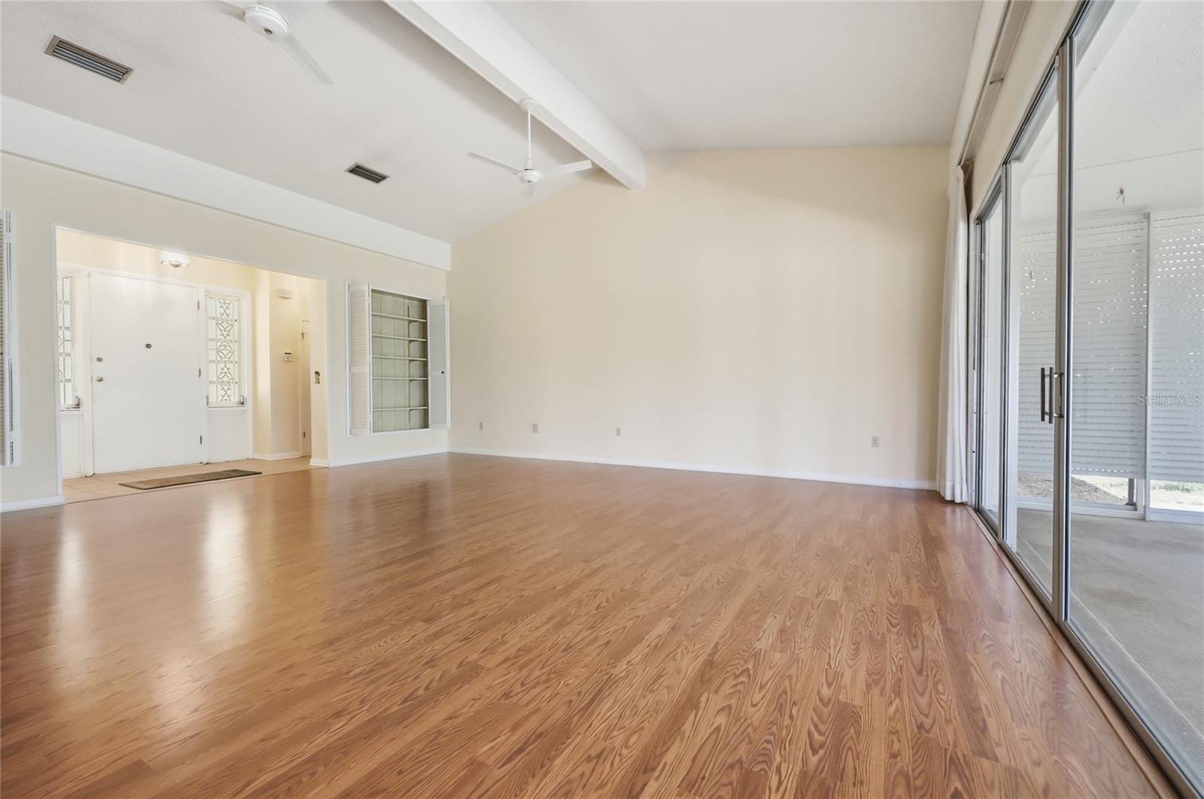
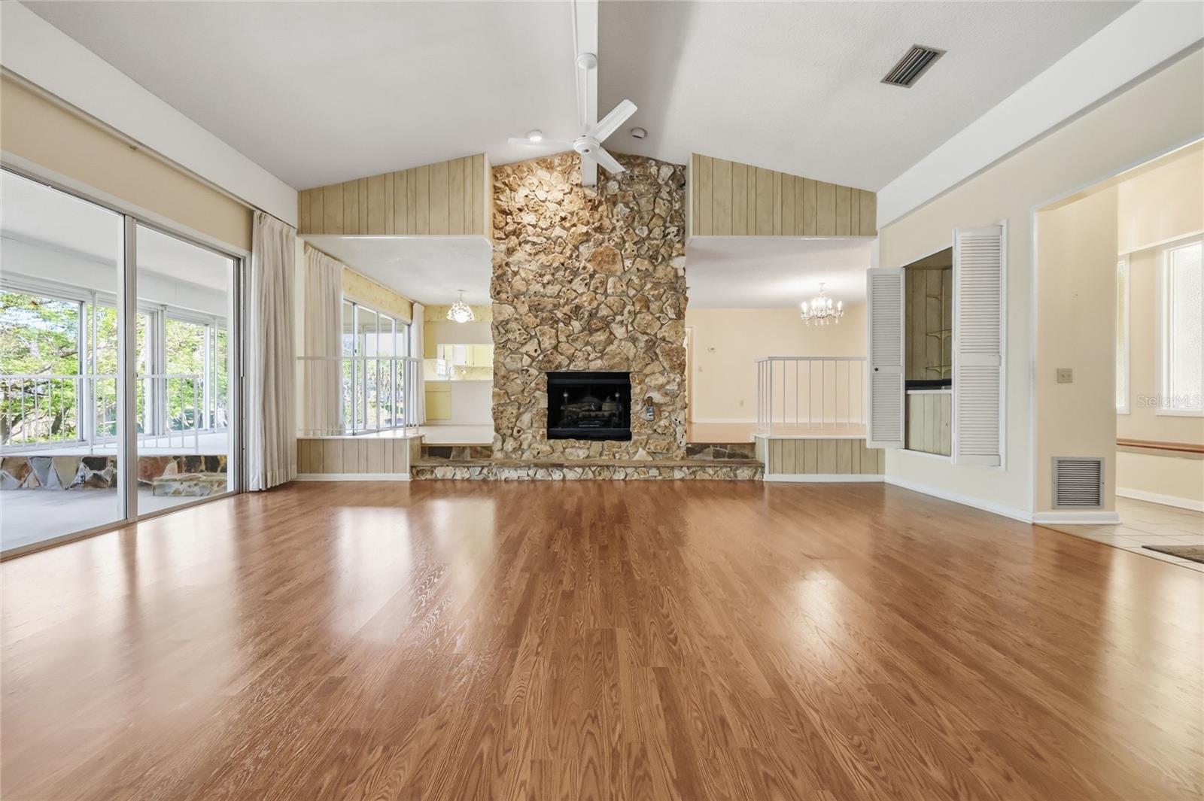
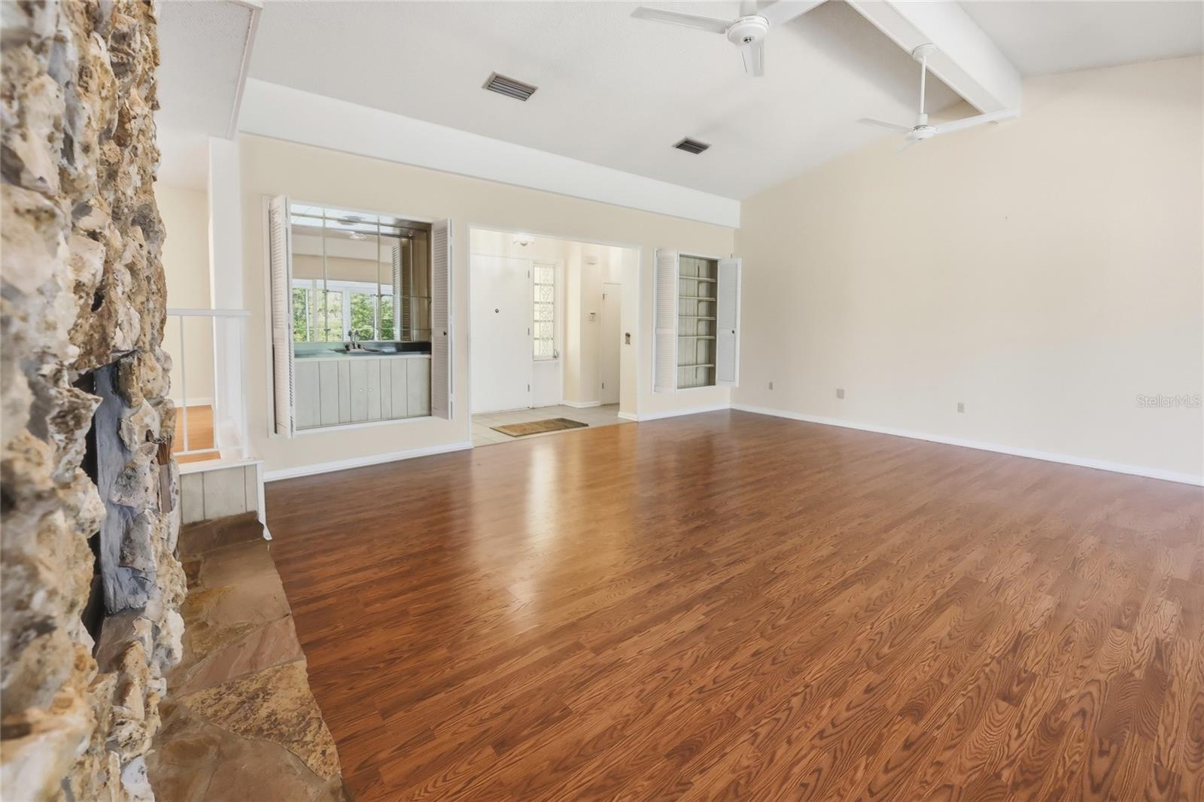
MOTIVATED SELLER! Discover the potential of this character-filled home nestled in the desirable Errol Estates community! Offering spacious living areas, distinctive architectural details, and endless opportunities to personalize, this property is ready for its next chapter. The welcoming family room serves as the heart of the home, showcasing a beautiful stone fireplace, abundant natural light, and a layout ideal for both comfortable everyday living and entertaining. Step outside to the expansive covered back porch, conveniently accessible from both the kitchen and family room, providing an inviting space to unwind or gather with guests. Unique features throughout the home include charming built-in window seating, a dedicated built-in desk, and a wet bar perfect for entertaining. A wrap-around driveway and oversized three-car garage offer plenty of room for parking, storage, and hobbies. With its established neighborhood setting, generous floor plan, and opportunity to add your own finishing touches, this home presents exceptional potential. Ideally situated near major roadways, shopping, restaurants, and Central Florida attractions, you'll enjoy both convenience and the charm of Errol Estates. Bring your creativity and make this home your own!

Save
Ask
Tour
Hide
Share
Listing Snapshot
Price 
$438,500
Days On Site 
17 Days
Bedrooms 
3
Inside Area (SqFt) 
2,525 sqft
Total Baths 
2
Full Baths 
2
Partial Baths 
N/A
Lot Size 
0.62 Acres
Year Built 
1978
MLS Number 
O6454546
Status 
Active
Property Tax 
$2,374
HOA/Condo/Coop Fees 
$26.33 monthly
Sq Ft Source 
Public Records
Friends & Family
Recent Activity
a week agoListing updated with changes from the MLS
a week agoStatus changed to Active
2 weeks agoListing first seen on site
General Features
Acres 
0.62
Attached Garage 
Yes
Direction Faces 
Southeast
Foundation 
Block
Garage 
Yes
Levels 
One
Parking 
Attached
Pets 
Yes
Property Sub Type 
Single Family Residence
Sewer 
Public Sewer
SqFt Total 
3884
Utilities 
Electricity ConnectedSewer ConnectedWater Connected
Water Source 
Public
Zoning 
RSF-1A
Interior Features
Appliances 
Convection OvenDishwasherRange
Cooling 
Central Air
Fireplace 
Yes
Fireplace Features 
Living RoomStoneWood Burning
Flooring 
CarpetCeramic Tile
Furnished 
Unfurnished
Heating 
Central
Interior 
Built-in FeaturesEat-in KitchenWalk-In Closet(s)Wet Bar
Laundry Features 
Electric Dryer HookupInsideLaundry RoomWasher Hookup
Kitchen 
Level - First
Living Room 
Level - FirstFeatures - Wet Bar
Master Bedroom 
Level - First
Save
Ask
Tour
Hide
Share
Exterior Features
Construction Details 
BlockCement SidingStone
Exterior 
LightingPrivate Yard
Roof 
Shingle
Windows/Doors 
Sliding Doors
Community Features
Association Fee 
$316.0
Association Fee Frequency 
Annually
MLS Area 
32712 - Apopka
Township 
20
Financing Terms Available 
CashConventionalFHAVA Loan
Roads 
Asphalt
Schools
School District
Unknown
Elementary School
Apopka Elem
Middle School
Wolf Lake Middle
High School
Apopka High
Listing courtesy of LOCAL LIVING REALTY GROUP (321) 277-1931


Listing information is provided by Participants of the Stellar MLS. IDX information is provided exclusively for personal, non-commercial use, and may not be used for any purpose other than to identify prospective properties consumers may be interested in purchasing. Information is deemed reliable but not guaranteed. Properties displayed may be listed or sold by various participants in the MLS Copyright 2026, Stellar MLS.
Last checked: 2026-11-11 08:36 PM EST

Neighborhood & Commute
Source: Walkscore
Disclosure: Community information and market data powered by Constellation Data Labs. Information is deemed reliable but not guaranteed.
Save
Ask
Tour
Hide
Share