

1191 ORANGE GROVE LANEAPOPKA, FL 32712
Mortgage Calculator
Monthly Payment (Est.)
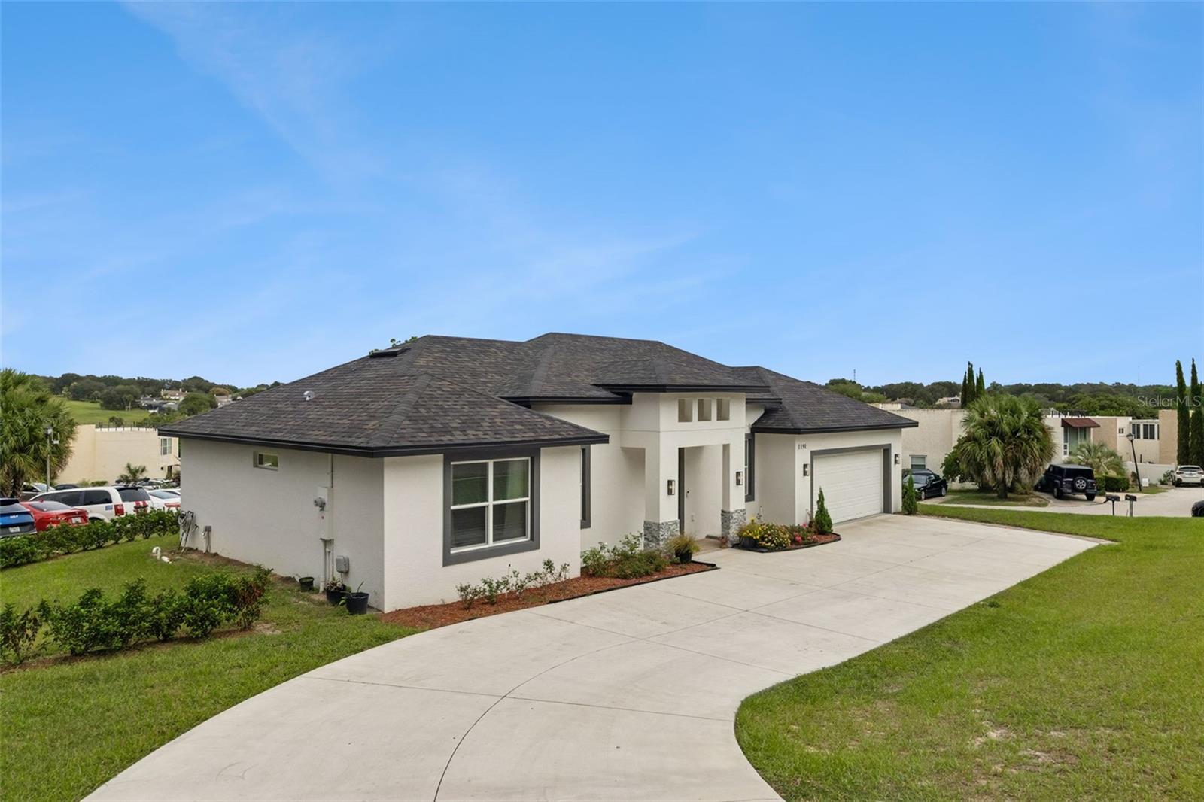
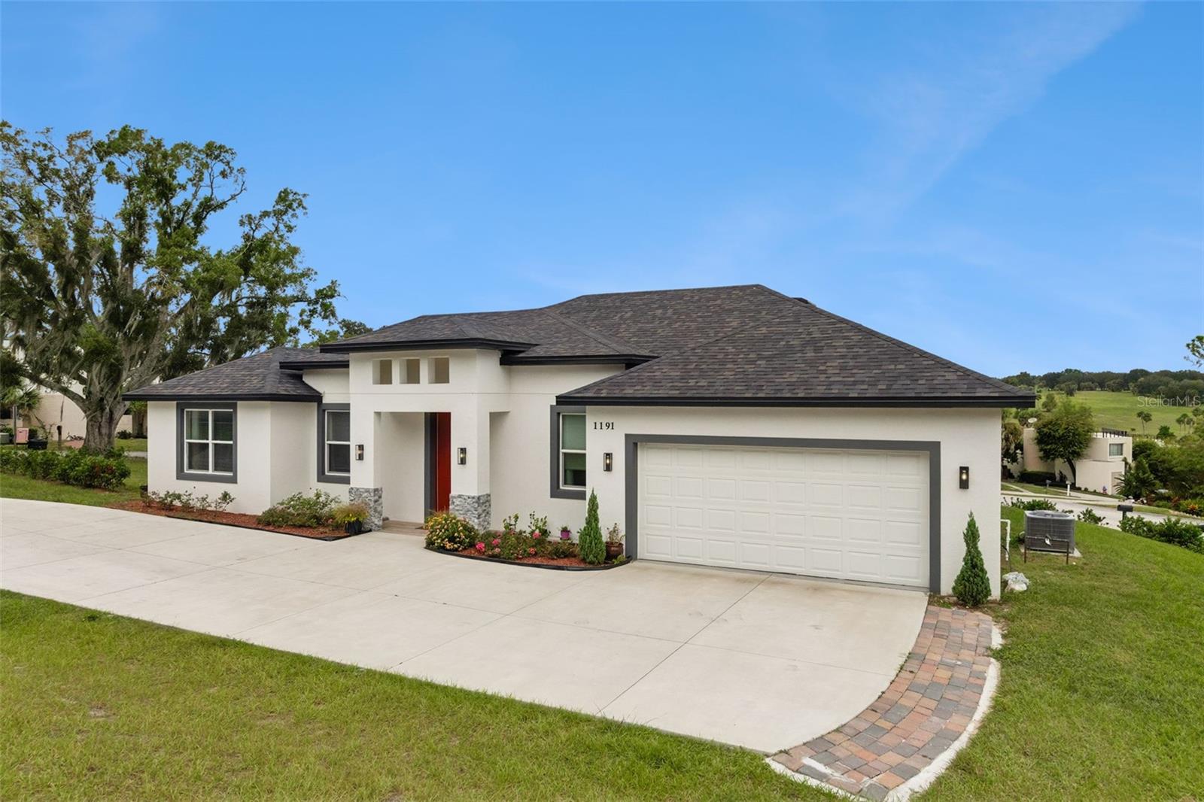
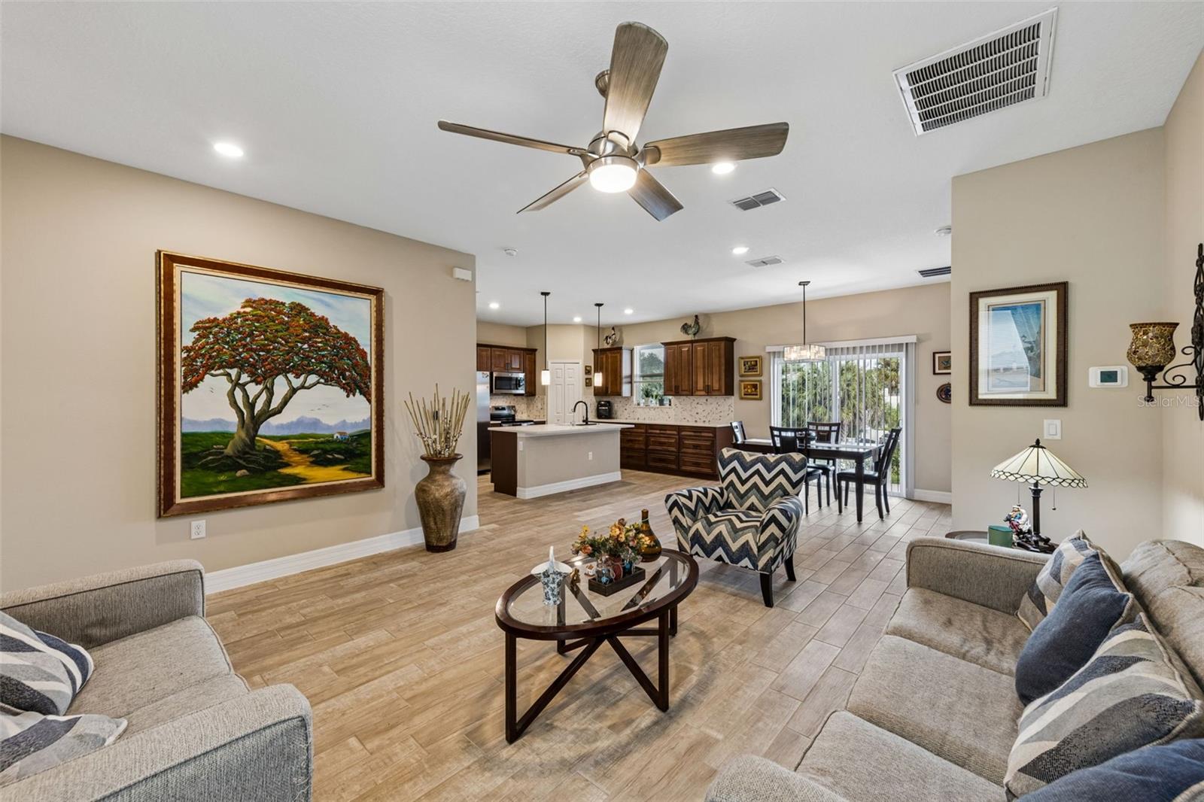
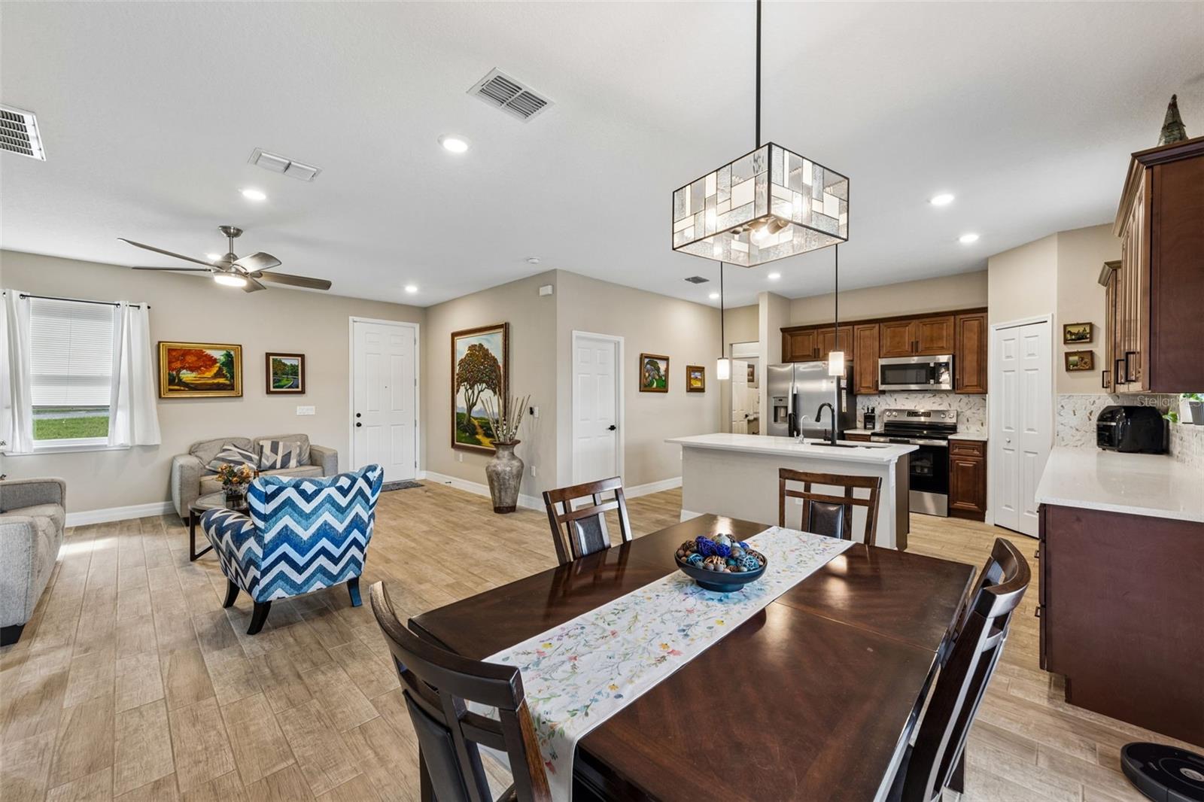
Enter an interest rate to see your estimated monthly payment.A RARE FIND IN ERROL ESTATES | CUSTOM-BUILT | PRIVATE SETTING | NO HOA Some homes are simply different, and this exceptional custom-built residence is one of them. Tucked away on a uniquely selected corner lot in the sought-after Errol Estates community, this property offers a wonderful sense of privacy and tranquility, with no immediate neighboring homes surrounding it. Ideally located near the golf course, this distinctive residence combines thoughtful design, quality finishes, and a setting that is truly special. From the moment you step inside, you will appreciate the attention to detail and the thoughtful upgrades throughout. Designed with both comfort and entertaining in mind, the home features an inviting open-concept floor plan, seamlessly connecting the living, dining, and kitchen areas. Beautiful porcelain tile flooring extends throughout the entire home, offering a clean, classy look with the added benefit of being carpet-free. The kitchen is both elegant and functional, featuring solid wood cabinetry complemented by distinctive hardware, a spacious center island with breakfast bar seating, and a charming window overlooking the backyard. Natural light fills the space, creating a warm and welcoming atmosphere that makes everyday living and entertaining equally enjoyable. Beyond the main living area, the home offers three generously appointed bedrooms PLUS a flexible bonus room, ideal for a private office, media room, reading retreat, or additional living space. The primary suite is designed as a private retreat, offering ample room for a king-size bed and an abundance of natural light. The en-suite bathroom elevates everyday comfort with dual vanities, a bidet, an oversized walk-in shower featuring a convenient built-in bench, and an impressive walk-in closet with abundant storage. Thoughtfully positioned on the opposite side of the home, the two additional bedrooms provide privacy and comfort for family members or guests, sharing a spacious full bathroom. A dedicated laundry room with additional storage completes the home’s practical yet well-designed layout. Outdoor living is equally inviting. Through the sliding glass doors, discover a beautifully tiled rear porch overlooking an expansive backyard filled with possibilities. Imagine creating your own private garden, planting fruit trees, designing an outdoor entertaining space, or simply enjoying the peaceful surroundings. This is your opportunity to create an outdoor retreat tailored to your lifestyle. Additional highlights include an extended driveway providing ample parking for multiple vehicles or even a boat, and the added freedom of NO HOA! This is more than a place to call home; it is an opportunity to own a distinctive property in an established and desirable community, where privacy, thoughtful upgrades, and comfortable living come together. Unique homes like this deserve a closer look. Experience everything this exceptional property has to offer. Schedule your private showing today!
| 6 days ago | Listing updated with changes from the MLS | |
| 6 days ago | Status changed to Active | |
| 2 weeks ago | Listing first seen on site |

Listing information is provided by Participants of the Stellar MLS. IDX information is provided exclusively for personal, non-commercial use, and may not be used for any purpose other than to identify prospective properties consumers may be interested in purchasing. Information is deemed reliable but not guaranteed. Properties displayed may be listed or sold by various participants in the MLS Copyright 2026, Stellar MLS.
Last checked: 2026-11-11 08:53 PM EST
