Search Results

Save
Ask
Tour
Hide
Share
$2,650,000
11 Days On Site

8205 STONEMASON COURT
WINDERMERE, FL 34786

For Sale|Single Family Residence|Active
6
Beds
6
Total Baths
6
Full Baths
5,706
SqFt
$464
/SqFt
2016
Built
Subdivision:
KEENES POINTE UNIT 3
County:
Orange
Call Now: 407-237-3331
Is this the listing for you? We can help make it yours.
407-237-3331
8205 STONEMASON COURT8205 STONEMASON COURT8205 STONEMASON COURT8205 STONEMASON COURT
Save
Ask
Tour
Hide
Share

Mortgage Calculator

Monthly Payment (Est.)

Enter an interest rate to see your estimated monthly payment.
Calculator powered by Showcase IDX, a Constellation1 Company. Copyright ©2026 Information is deemed reliable but not guaranteed.

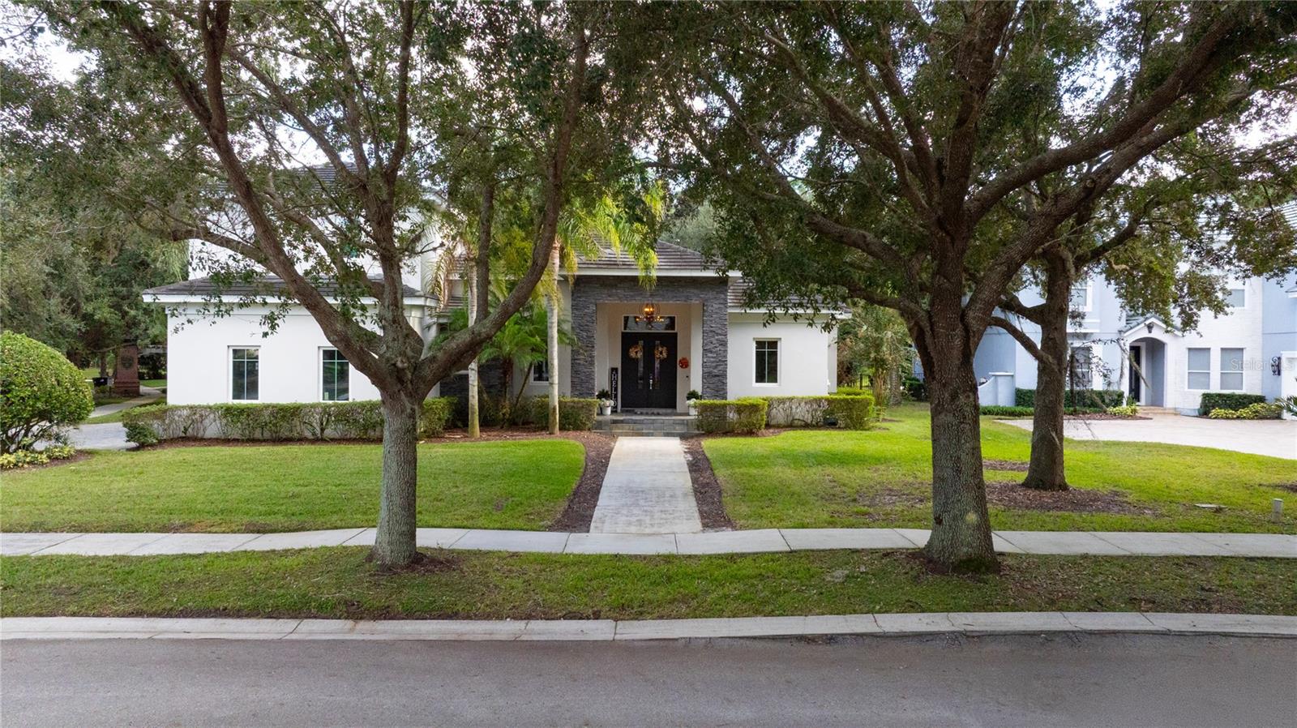
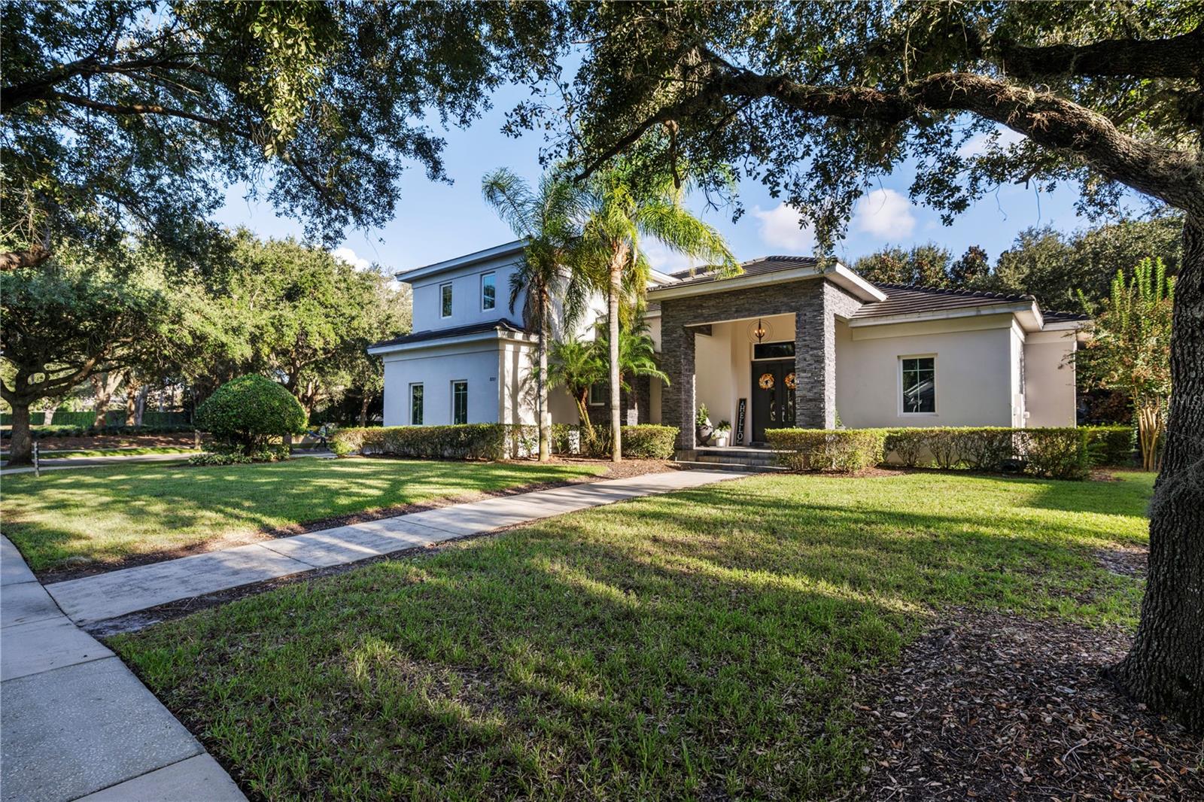
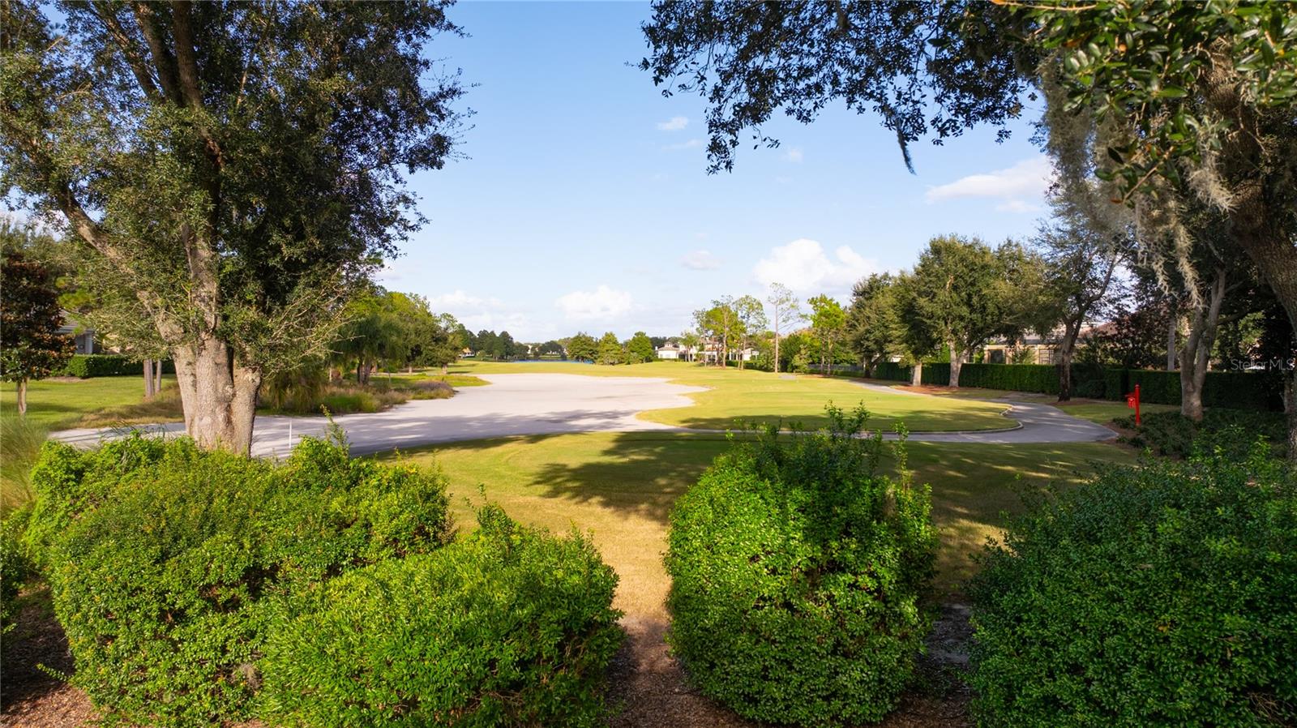
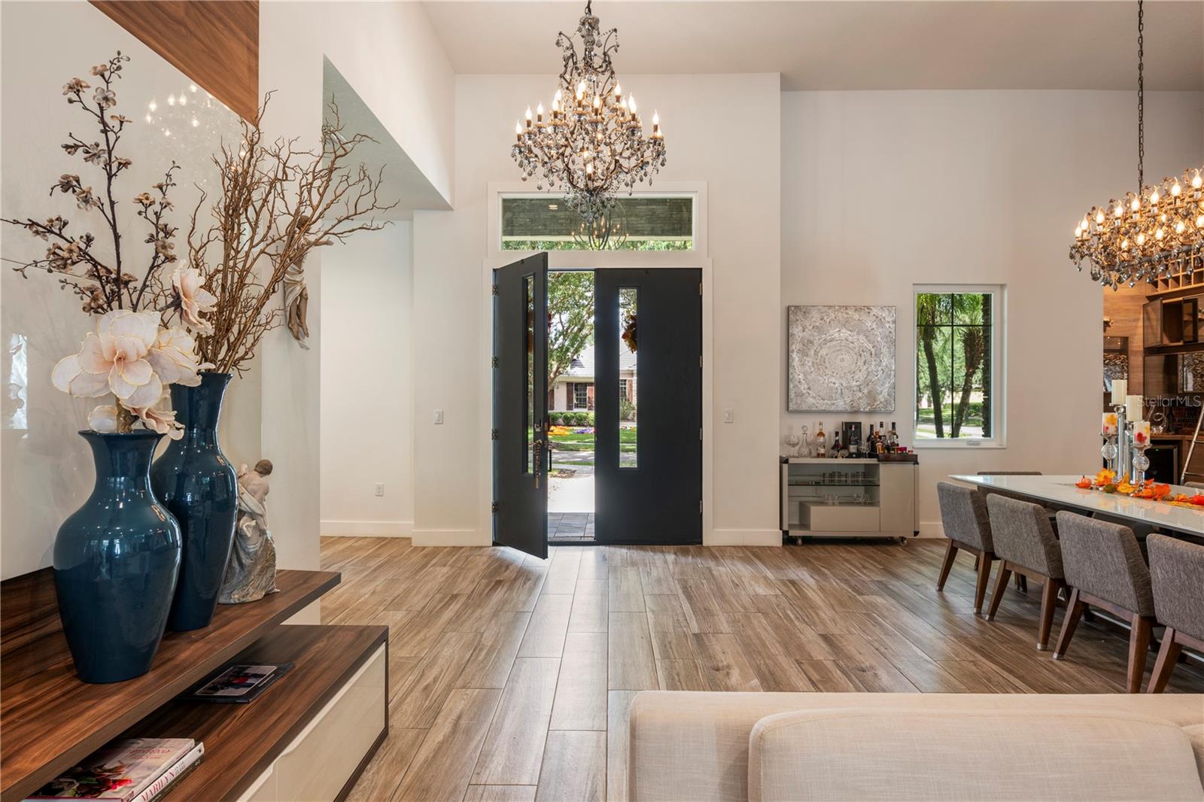
Distinctive craftsmanship, open-concept interiors and expansive outdoor living distinguish this custom six-bedroom, six-full-bath residence in Keene’s Pointe. Built in 2016 on a nearly ½-acre homesite, the residence unfolds around a spacious great room appointed with custom dining and entertainment cabinetry. The main level encompasses the primary retreat, a guest bedroom with an ensuite bath, a full pool bath, an office, a kitchen, a generous breakfast nook and a walk-in pantry. Upstairs, three bedrooms with ensuite baths accompany a sixth bedroom suited to use as a studio, playroom or flexible living space, along with a spacious loft featuring a hospitality bar. A mini elevator provides a practical way to transport items between floors, simplifying housekeeping. Custom millwork lends continuity throughout the interiors, from integrated bedroom desks and storage drawers to the great-room entertainment center and a full-wall display case in the study/office. Thoughtfully designed dining cabinetry accommodates table linens, dinnerware, silverware and décor, complemented by a substantial custom china cabinet for glassware near the corner wine room. An integrated buffet offers an elegant setting for serving or displaying fresh flowers and collectibles. Solid-wood interior doors and elaborate custom cabinetry in every closet and the oversized walk-in pantry carry this attention to detail throughout the home. Double-pane windows and sliding doors complement a modern, outward-swinging steel double entry door edged in wood. Additional appointments include upgraded Monogram stainless steel kitchen appliances, whole-house water purification and softening, tankless natural gas water heaters, Lutron lighting controls in the main living areas and a dedicated irrigation well. The generous covered outdoor living area extends the entertaining experience with a complete summer kitchen, including a dishwasher, dinnerware storage, a gas grill and a double-burner cooktop integrated into an oversized island. Positioned beside an oversized conversation pit, the island anchors a lounge-like setting for outdoor gatherings. The private backyard brings together a pool, spa and expansive paver deck in an inviting setting for outdoor entertaining. Just steps from the primary retreat, the spa offers a convenient escape, while an illuminated firepit gathering area provides another setting for evenings outdoors. A mini half-court basketball practice area introduces a recreational dimension, balancing spaces for relaxation, gathering and activity. Located in the highly sought after guard gated lakefront and golf course community of Keene’s Pointe and home of the Golden Bear Club, a private golf and tennis club, residents enjoy a host of amenities including a community boat ramp and a range of parks and playgrounds. Come live the Keene’s Pointe lifestyle!

Save
Ask
Tour
Hide
Share
Listing Snapshot
Price 
$2,650,000
Days On Site 
11 Days
Bedrooms 
6
Inside Area (SqFt) 
5,706 sqft
Total Baths 
6
Full Baths 
6
Partial Baths 
N/A
Lot Size 
0.46 Acres
Year Built 
2016
MLS Number 
O6454650
Status 
Active
Property Tax 
$21,350
HOA/Condo/Coop Fees 
$298.17 monthly
Sq Ft Source 
Public Records
Friends & Family
Recent Activity
2 days agoListing updated with changes from the MLS
a week agoStatus changed to Active
2 weeks agoListing first seen on site
General Features
Acres 
0.46
Attached Garage 
Yes
Direction Faces 
Northwest
Foundation 
Slab
Garage 
Yes
Garage Spaces 
3
Levels 
Two
Number Of Stories 
2
Parking 
OversizedAttached
Pets 
Yes
Property Sub Type 
Single Family Residence
Security 
Gated CommunitySecurity System Owned
Sewer 
Septic Tank
SqFt Total 
7229
Style 
ContemporaryCustom
Utilities 
Cable AvailableNatural Gas AvailableCable ConnectedElectricity ConnectedNatural Gas ConnectedUnderground UtilitiesWater Connected
Water Source 
Public
Zoning 
P-D
Interior Features
Appliances 
Bar FridgeCooktopDishwasherDisposalFreezerGas Water HeaterRangeRange HoodRefrigeratorTankless Water HeaterWater PurifierWine Refrigerator
Cooling 
Central AirZoned
Fireplace 
Yes
Fireplace Features 
Free StandingOutsideWood Burning
Flooring 
Ceramic TileVinyl
Furnished 
Unfurnished
Heating 
CentralElectricZoned
Interior 
Built-in FeaturesDry BarDumbwaiterEat-in KitchenHigh CeilingsOpen FloorplanStone CountersVaulted Ceiling(s)Walk-In Closet(s)Wet Bar
Laundry Features 
InsideLaundry Room
Spa 
Yes
Window Features 
Window CoveringsDouble Pane WindowsDrapesWindow Treatments
Bedroom 2 
Dimensions - 12x13Level - FirstDescription - Room7
Bedroom 3 
Dimensions - 14x12Level - SecondDescription - Room8
Bedroom 4 
Dimensions - 15x10Level - SecondDescription - Room9
Bedroom 5 
Dimensions - 15x10Level - SecondDescription - Room10
Dinette 
Dimensions - 11x11Level - FirstDescription - Room4
Great Room 
Dimensions - 20x31Level - FirstFeatures - Wet BarDescription - Room1
Kitchen 
Dimensions - 20x15Level - FirstFeatures - Breakfast Bar, Double Vanity, Kitchen IslandDescription - Room3
Loft 
Dimensions - 26x13Level - SecondDescription - Room12
Master Bathroom 
Dimensions - 18x15Level - FirstFeatures - Double VanityDescription - Room6
Master Bedroom 
Dimensions - 16x20Level - FirstDescription - Room5
Office 
Dimensions - 13x16Level - FirstDescription - Room2
Studio 
Dimensions - 13x12Level - SecondDescription - Room11
Save
Ask
Tour
Hide
Share
Exterior Features
Construction Details 
BlockStoneStucco
Exterior 
Basketball CourtOutdoor GrillOutdoor KitchenPrivate Yard
Fencing 
Fenced
Lot Features 
Corner LotLandscapedNear Golf CoursePavedPrivate
Patio And Porch 
CoveredFront PorchPatioRear Porch
Pool Features 
In GroundGunitePrivate
Private Pool 
Yes
Roof 
Tile
Spa 
Yes
View 
Golf CoursePoolTrees/Woods
Waterfront Features 
Lake Privileges
Waterview 
Golf CoursePoolTrees/Woods
Windows/Doors 
Window CoveringsDouble Pane WindowsDrapesWindow Treatments
Community Features
Association Amenities 
Basketball CourtGatedGolf CourseParkPlaygroundRecreation FacilitiesRV/Boat StorageSecurity
Association Fee 
$3578.0
Association Fee Frequency 
Annually
Community Features 
GatedClubhouseGolfSidewalksStreet Lights
MLS Area 
34786 - Windermere
Township 
23
Financing Terms Available 
CashConventionalVA Loan
Roads 
Paved
Schools
School District
Unknown
Elementary School
Windermere Elem
Middle School
Bridgewater Middle
High School
Windermere High School
Listing courtesy of KEENE'S POINTE REALTY (407) 496-5811


Listing information is provided by Participants of the Stellar MLS. IDX information is provided exclusively for personal, non-commercial use, and may not be used for any purpose other than to identify prospective properties consumers may be interested in purchasing. Information is deemed reliable but not guaranteed. Properties displayed may be listed or sold by various participants in the MLS Copyright 2026, Stellar MLS.
Last checked: 2026-11-11 08:41 PM EST

Neighborhood & Commute
Source: Walkscore
Disclosure: Community information and market data powered by Constellation Data Labs. Information is deemed reliable but not guaranteed.
Save
Ask
Tour
Hide
Share