

301 SPRING VALLEY DRIVEALTAMONTE SPRINGS, FL 32714
Mortgage Calculator
Monthly Payment (Est.)
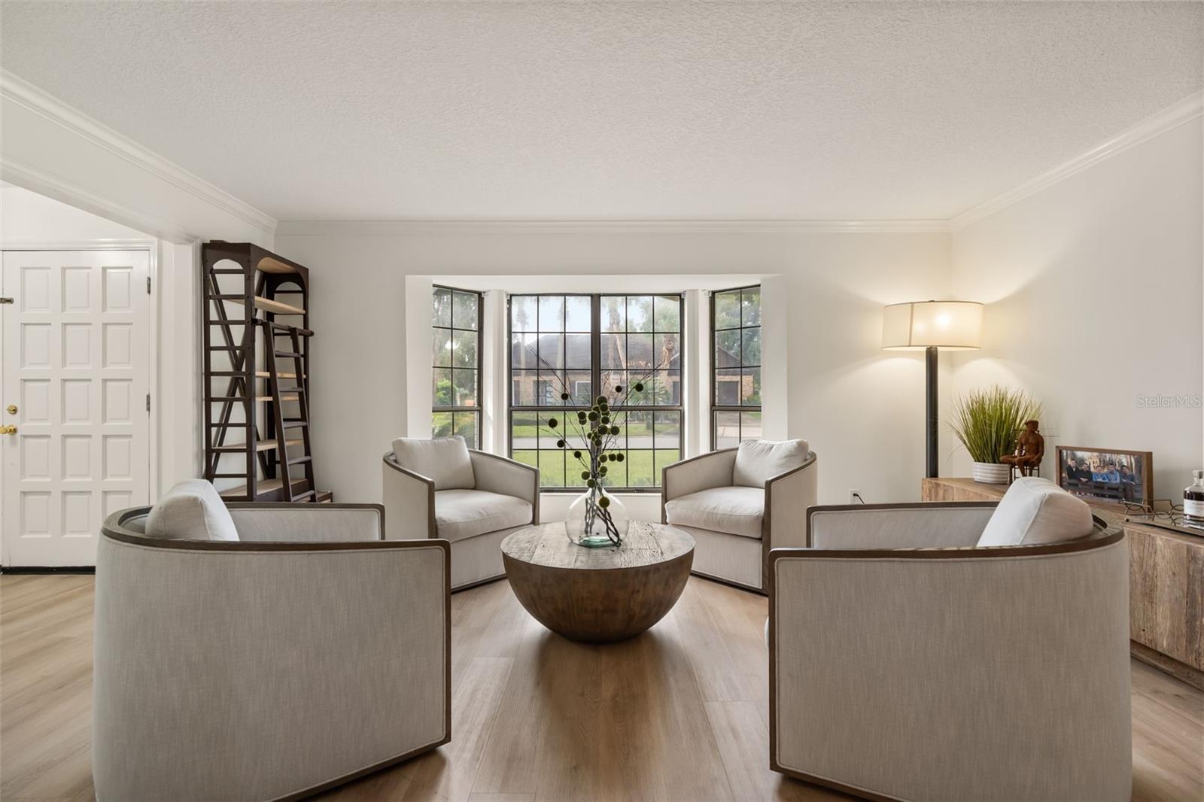
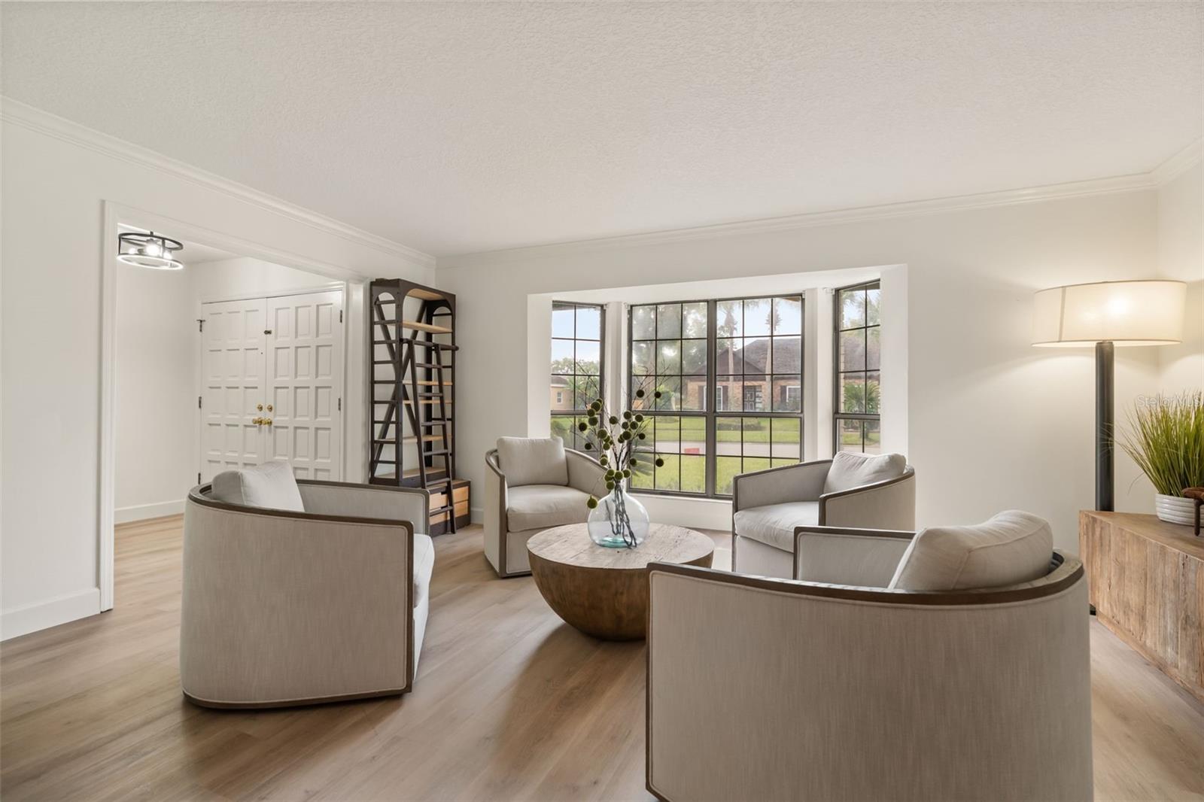
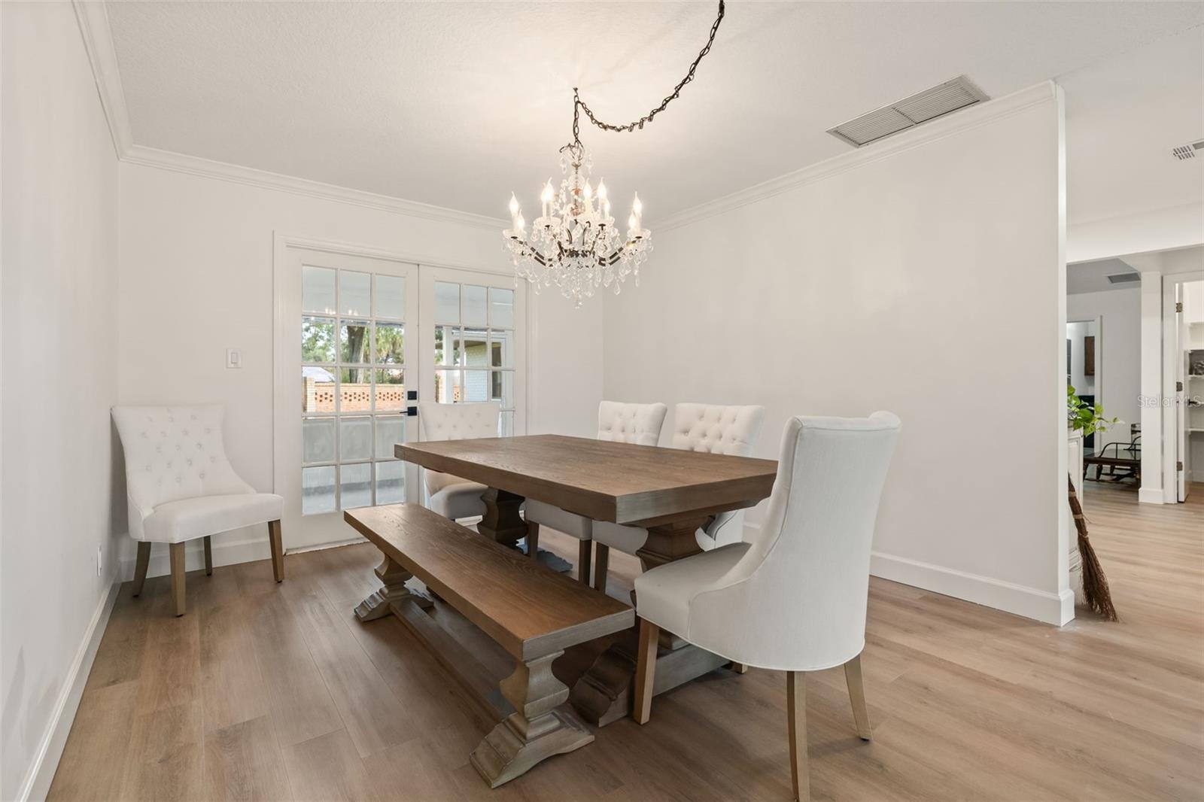
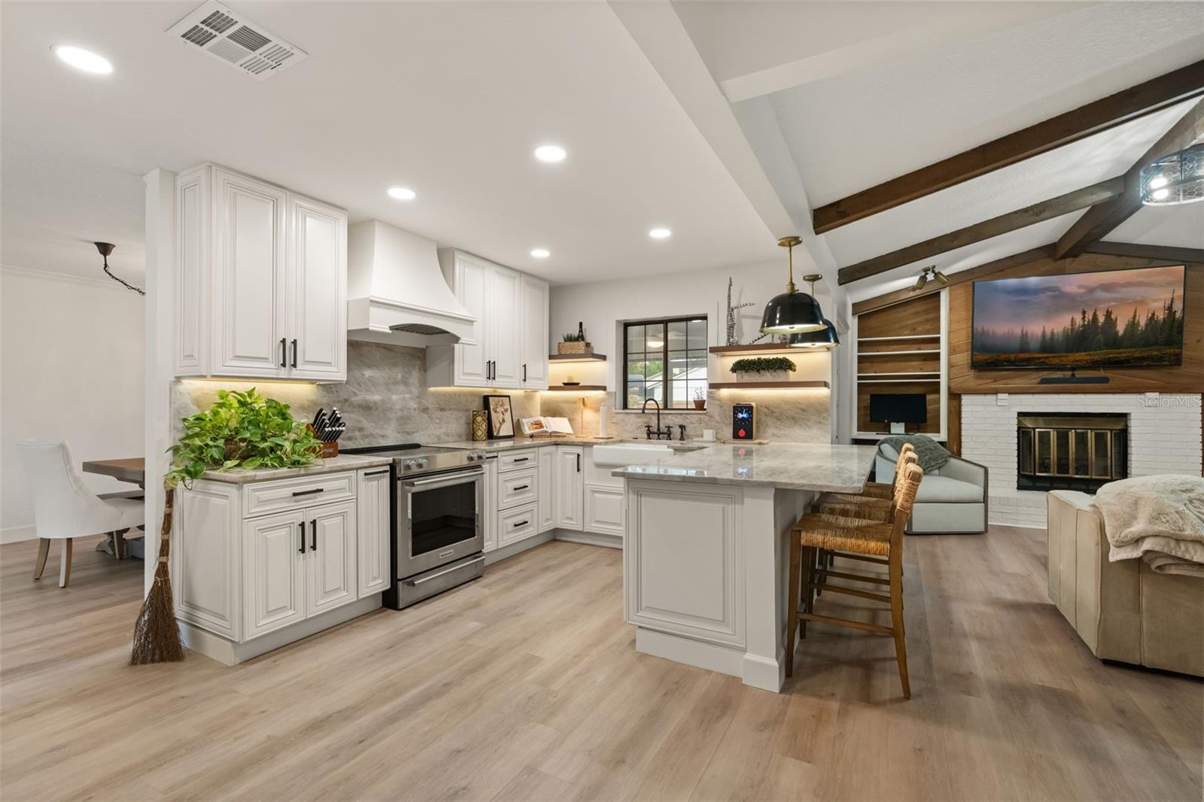
Enter an interest rate to see your estimated monthly payment.Welcome to Spring Valley Estates, one of Central Florida’s best-kept secrets! Nestled among mature landscaping on an expansive, nearly half-acre double lot, this beautifully updated 4-bedroom, 2-bathroom home offers the perfect blend of space, privacy, comfort, and recreation. Situated on a desirable corner lot, the property features a large, fully fenced backyard with plenty of room for pets, entertaining, or even adding the pool of your dreams! Step inside and immediately appreciate the inviting atmosphere, highlighted by soaring vaulted ceilings with exposed wood beams and a charming wood-burning fireplace in the family room. The thoughtfully designed layout offers a separate living room, formal dining room, and spacious screened-in patio, providing plenty of room to host gatherings, celebrate special occasions, or simply enjoy the Florida lifestyle. The home has undergone numerous impressive updates and renovations throughout. The beautifully renovated kitchen features stunning Taj Mahal Supreme countertops and backsplash, KitchenAid appliances, soft-close cabinetry, a drawer microwave, double lazy Susans, under-cabinet lighting, dimmable lighting, a large pantry, and a dedicated coffee nook. Both bathrooms have also been tastefully renovated, featuring quality Kohler fixtures, updated vanities, new tile, and modern finishes. Additional improvements include luxury vinyl plank flooring, energy-efficient ceiling fans, three French doors, and an oversized two-car garage with additional space for a dedicated workshop or hobby area. Major improvements include a roof and HVAC system reportedly updated in 2020 (buyer to verify age and permits). One of the property's most exciting features is the optional HOA, currently just $525 annually, providing access to an incredible collection of community amenities and a private boat launch on Spring Lake, a skiable lake! Enjoy boating, kayaking, paddleboarding, and fishing just minutes from your doorstep. Additional amenities include a fishing dock, tennis courts, volleyball court, covered picnic pavilion, private restroom facilities, and a putting green with a practice net. Location is another major highlight! Enjoy convenient access to shopping, restaurants, parks, and entertainment, with I-4 just minutes away. Easily commute to Maitland, Winter Park, Sanford, and Lake Mary, or take a scenic drive to New Smyrna Beach in approximately one hour. If you've been searching for a home that offers generous outdoor space, extensive updates, desirable community amenities, and an exceptional Central Florida lifestyle, this is one you won't want to miss! Schedule your private showing today!
| 19 hours ago | Listing updated with changes from the MLS | |
| yesterday | Listing first seen on site |

Listing information is provided by Participants of the Stellar MLS. IDX information is provided exclusively for personal, non-commercial use, and may not be used for any purpose other than to identify prospective properties consumers may be interested in purchasing. Information is deemed reliable but not guaranteed. Properties displayed may be listed or sold by various participants in the MLS Copyright 2026, Stellar MLS.
Last checked: 2026-11-06 11:43 AM EST
