

12020 SHADOWBROOK LANEORLANDO, FL 32828
Mortgage Calculator
Monthly Payment (Est.)
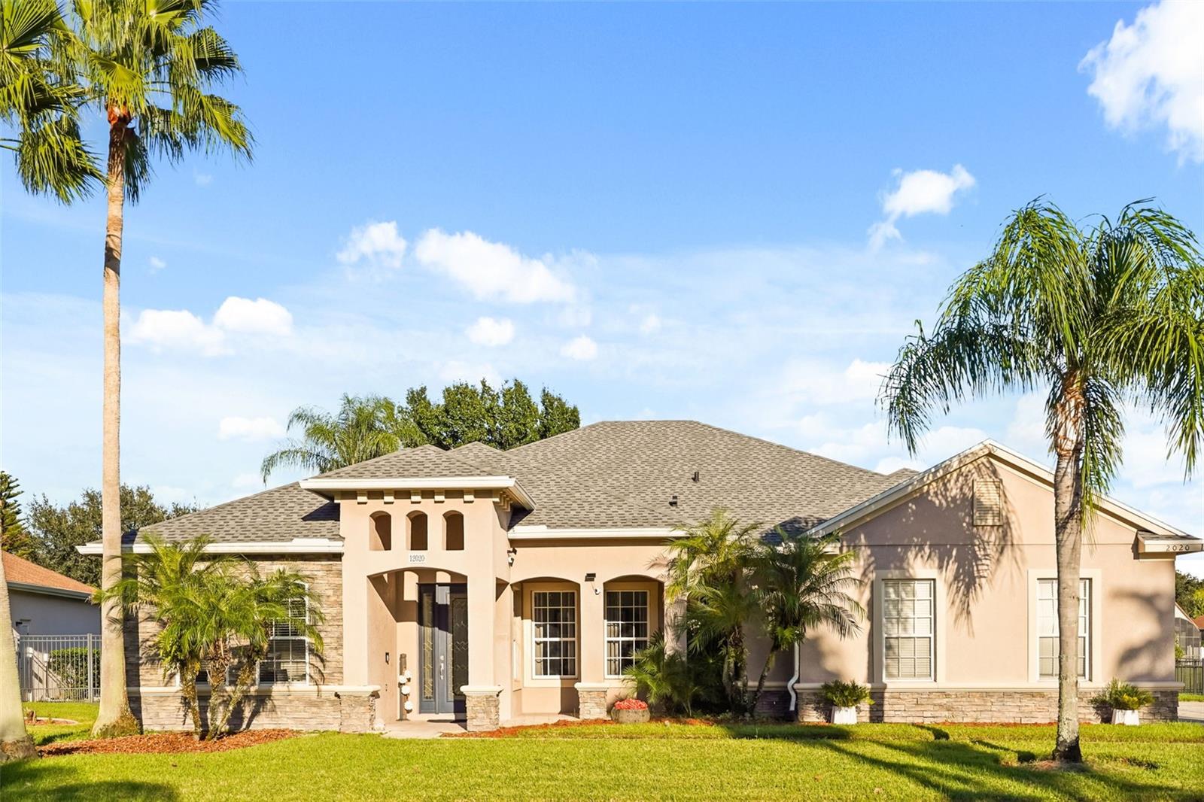
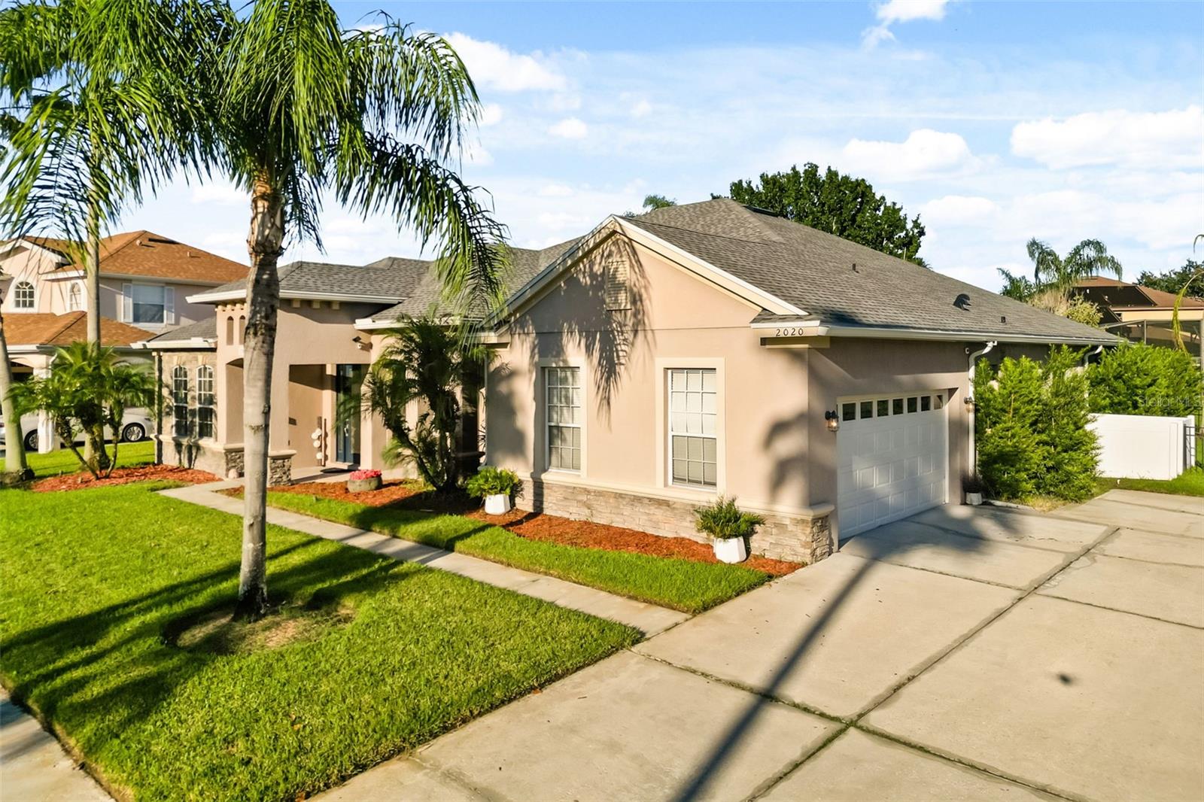
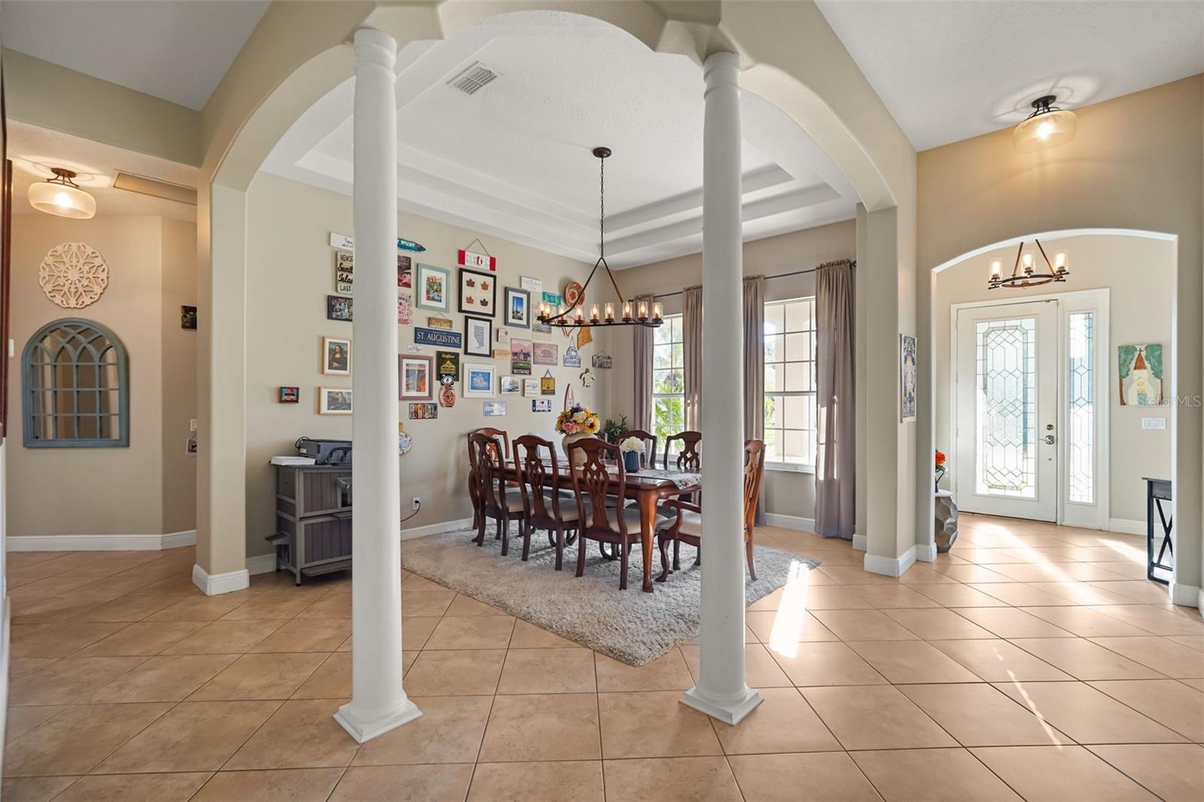
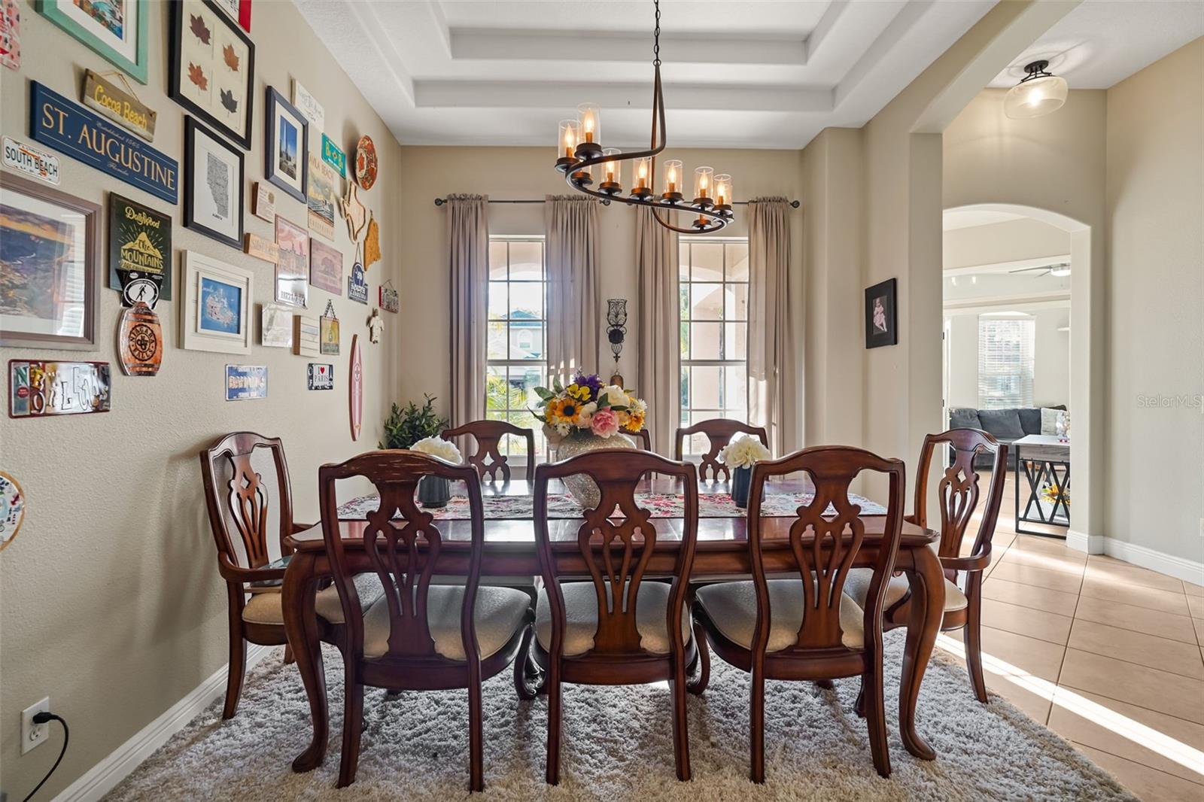
Enter an interest rate to see your estimated monthly payment.STUNNING POOL HOME WITH SPA | NEWER 2024 ROOF | 4 BEDROOMS + OFFICE | 3 FULL BATHS | DESIRABLE EAST ORLANDO LOCATION! Welcome to 12020 Shadowbrook Lane, where comfort, style, and Florida living come together! Nestled in a beautifully maintained neighborhood with a LOW HOA and zoned for highly rated schools, this spacious 4-bedroom PLUS den/office, 3-bathroom, 2-car garage POOL HOME offers an exceptional combination of functionality, privacy, and indoor-outdoor living! BONUS: NEWER ROOF INSTALLED IN 2024! Step inside to discover a bright, OPEN-CONCEPT FLOOR PLAN featuring tile and laminate flooring throughout, generous living spaces, and a thoughtfully designed SPLIT-BEDROOM LAYOUT offering optimal privacy. At the heart of the home is the beautifully UPDATED GOURMET KITCHEN, sure to impress! Featuring GRANITE COUNTERTOPS, STAINLESS STEEL APPLIANCES, DOUBLE OVEN, TWO SPACIOUS ISLANDS, 42-INCH CABINETS, a walk-in Pantry, and a charming eat-in dining nook, this kitchen offers the perfect blend of elegance and practicality! Whether preparing everyday meals or entertaining guests, you’ll appreciate the abundance of counter space, storage, and seamless flow into the main living areas. The spacious PRIMARY SUITE serves as a private retreat, complete with FRENCH DOORS opening directly to the pool deck, a private en-suite bathroom, and a generous WALK-IN CLOSET. The thoughtfully designed split floor plan provides additional privacy, while a secluded rear bedroom with convenient access to a full bathroom offers an ideal setup for an IN-LAW SUITE, guest accommodations, or multigenerational living. The additional bedrooms and dedicated den/office provide flexibility for working from home, hobbies, or everyday living. Step outside and experience your own PRIVATE FLORIDA OASIS! The expansive SCREENED-IN POOL AND HOT SPA create the ultimate setting for relaxation and entertaining year-round. Enjoy the spacious COVERED LANAI, perfect for outdoor dining, lounging, or gathering with guests. Beyond the screened enclosure, the FULLY FENCED BACKYARD offers additional green space, while a nearby POND VIEW adds to the peaceful outdoor setting. LOCATION, LOCATION, LOCATION! Situated in the highly desirable EAST ORLANDO/WATERFORD LAKES AREA, this home offers convenient access to Waterford Lakes Town Center, grocery stores, Starbucks, restaurants, shopping, entertainment, and everyday conveniences. Enjoy easy access to SR 408, SR 417, and SR 528, making commuting throughout Central Florida a breeze. Located in an established, beautifully maintained community with a LOW HOA and zoned for highly rated schools, this home truly checks all the boxes! WITH A 2024 ROOF, UPDATED GOURMET KITCHEN, VERSATILE FLOOR PLAN, PRIVATE POOL AND SPA, AND AN UNBEATABLE LOCATION, THIS IS FLORIDA LIVING AT ITS FINEST! Schedule your private showing today!
| 5 hours ago | Listing updated with changes from the MLS | |
| 23 hours ago | Listing first seen on site |

Listing information is provided by Participants of the Stellar MLS. IDX information is provided exclusively for personal, non-commercial use, and may not be used for any purpose other than to identify prospective properties consumers may be interested in purchasing. Information is deemed reliable but not guaranteed. Properties displayed may be listed or sold by various participants in the MLS Copyright 2026, Stellar MLS.
Last checked: 2026-11-06 11:43 AM EST

Did you know? You can invite friends and family to your search. They can join your search, rate and discuss listings with you.