Search Results

Save
Ask
Tour
Hide
Share
$379,000
5 Days On Site

150 E ROBINSON STREET 2308
ORLANDO, FL 32801

For Sale|Condominium|Active
2
Beds
2
Total Baths
2
Full Baths
1,134
SqFt
$334
/SqFt
2007
Built
Subdivision:
VUE/LK EOLA
County:
Orange
Call Now: 407-237-3331
Is this the listing for you? We can help make it yours.
407-237-3331
150 E ROBINSON STREET 2308150 E ROBINSON STREET 2308150 E ROBINSON STREET 2308150 E ROBINSON STREET 2308
Save
Ask
Tour
Hide
Share

Mortgage Calculator

Monthly Payment (Est.)

Enter an interest rate to see your estimated monthly payment.
Calculator powered by Showcase IDX, a Constellation1 Company. Copyright ©2026 Information is deemed reliable but not guaranteed.

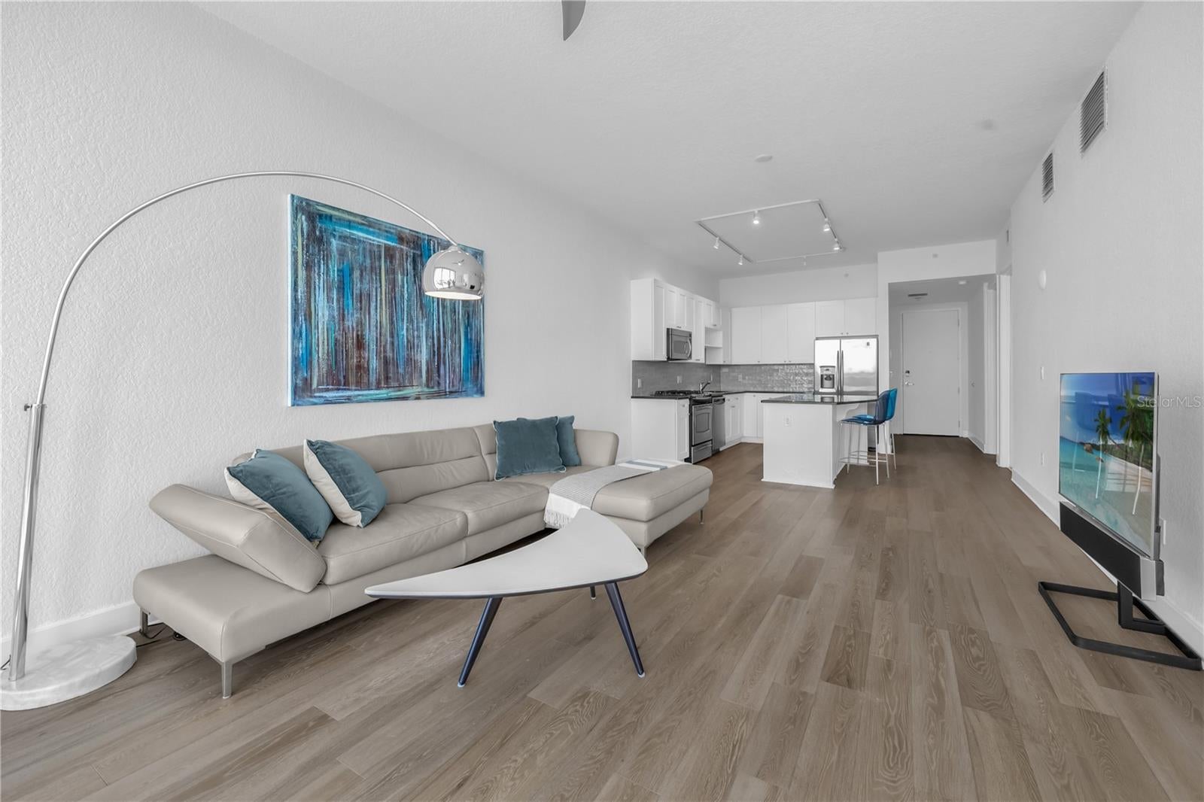
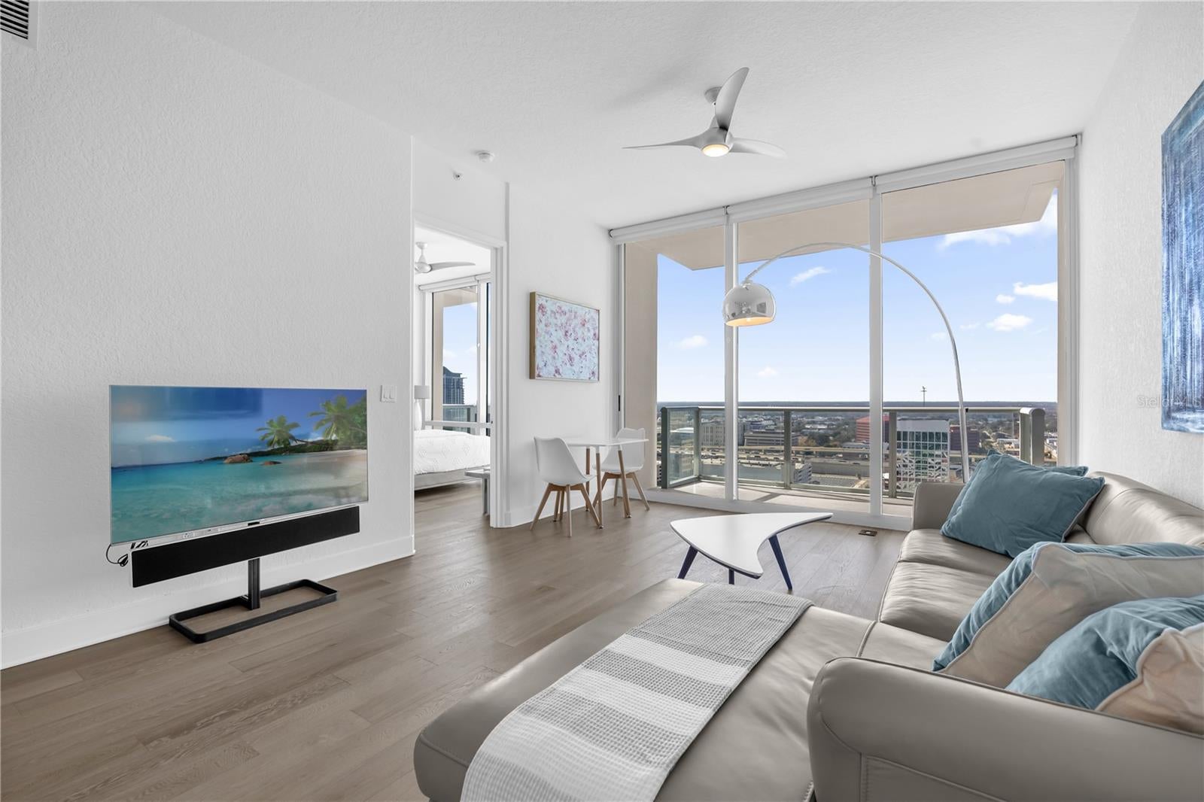
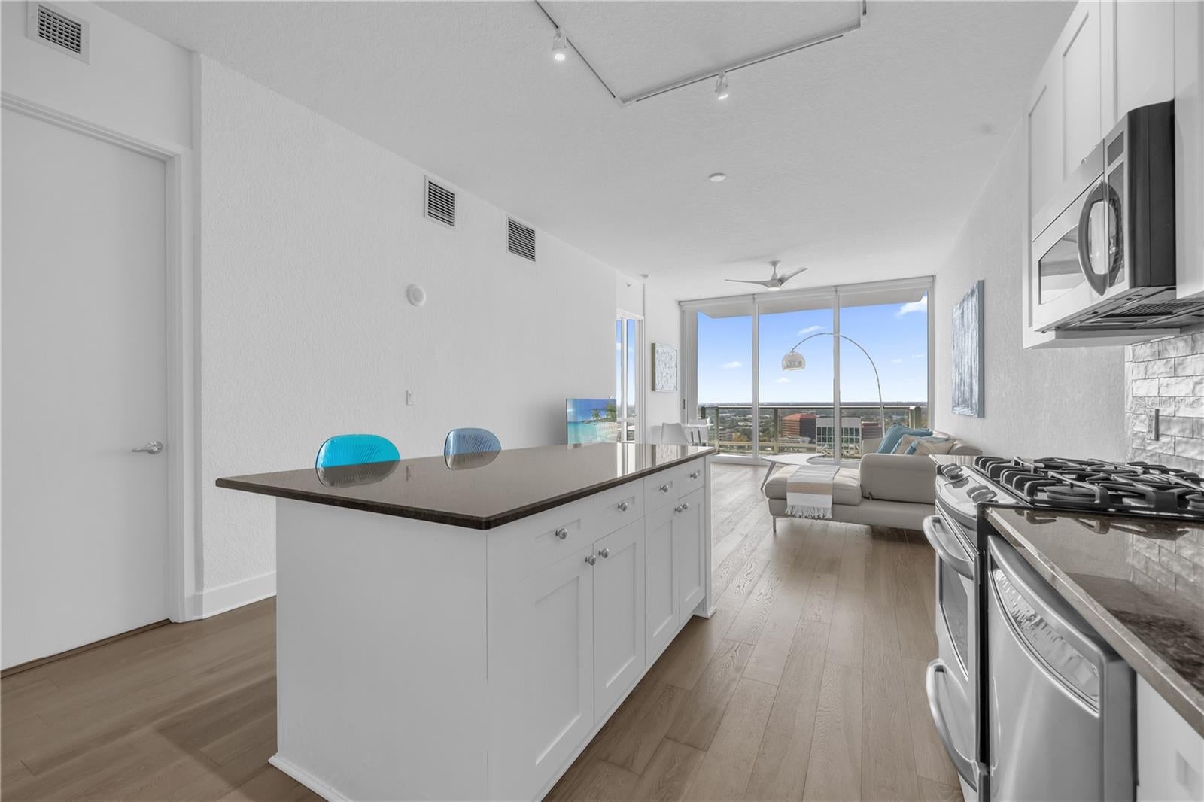
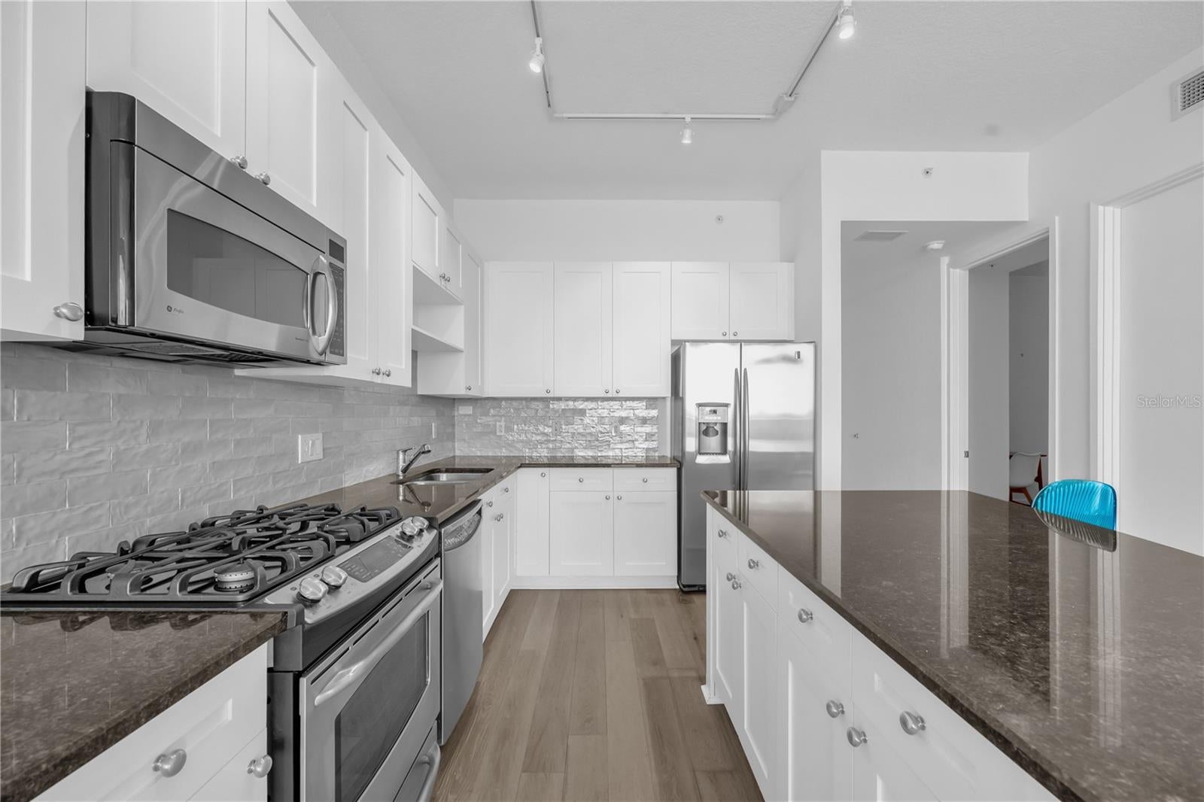
The VUE at Lake Eola, Residence 2308 is a 2 bed, 2 bath, 1,134 sq ft. Wide-plank light wood flooring. Neutral tones throughout. The wide-plank floors provide a modern and warm tone that grounds the unit, and provides the contrast against the dark granite counters, light cabinetry and a pale grey subway tile backsplash. Contemporary pull down blinds in both the living space and primary bedroom. The primary bath has new cabinetry and counters. This is a part-time residence, and lightly lived in. The amenity level is one of the best in the city, offering a large fitness center, basketball and tennis courts, Junior Olympic pool with cabanas, along with outdoor dining and grilling. Inside, a spacious club lounge, wet bar ideal for catering, plus a private theater and billiards space. 24/7 security, biometric access, and valet for guests. The VUE at Lake Eola is the only true high-rise of its kind, towering 35 stories and framed around Lake Eola. Easy walking around Lake Eola, to the Publix supermarket, restaurants, Sunday farmers market, and Dr Phillips center for the performing arts. The VUE at Lake Eola in the central business district has a Walk Score of 91 - 93, making The VUE your next great lifestyle and adventure. Discover Living Downtown.

Save
Ask
Tour
Hide
Share
Listing Snapshot
Price 
$379,000
Days On Site 
5 Days
Bedrooms 
2
Inside Area (SqFt) 
1,134 sqft
Total Baths 
2
Full Baths 
2
Partial Baths 
N/A
Lot Size 
1.32 Acres
Year Built 
2007
MLS Number 
O6455536
Status 
Active
Property Tax 
$8,200.21
HOA/Condo/Coop Fees 
$0 Monthly
Sq Ft Source 
Public Records
Friends & Family
Recent Activity
6 hours agoListing updated with changes from the MLS
yesterdayStatus changed to Active
6 days agoListing first seen on site
General Features
Acres 
1.32
Attached Garage 
Yes
Direction Faces 
West
Foundation 
Block
Garage 
Yes
Levels 
One
Number Of Stories 
35
Parking 
Attached
Pets 
Breed RestrictionsCats OKDogs OKNumber LimitYes
Property Sub Type 
Condominium
Sewer 
Public Sewer
SqFt Total 
1134
Utilities 
Cable AvailableNatural Gas AvailableCable ConnectedElectricity ConnectedNatural Gas ConnectedSewer ConnectedWater Connected
Water Source 
Public
Zoning 
AC-3A/T
Interior Features
Appliances 
CooktopDishwasherDisposalDryerGas CooktopMicrowaveRefrigeratorWasher
Cooling 
Central Air
Flooring 
Hardwood
Furnished 
Unfurnished
Heating 
Central
Interior 
ElevatorOpen FloorplanStone CountersWalk-In Closet(s)
Laundry Features 
Laundry Room
Bedroom 2 
Dimensions - 11x14Level - FirstFeatures - Ceiling Fan(s)
Great Room 
Dimensions - 21x14Level - First
Kitchen 
Dimensions - 13x14Level - FirstFeatures - Breakfast Bar
Master Bedroom 
Dimensions - 12x14Level - FirstFeatures - Ceiling Fan(s)
Save
Ask
Tour
Hide
Share
Exterior Features
Construction Details 
Block
Exterior 
Balcony
Roof 
Membrane
Community Features
Association Fee Frequency 
Monthly
Community Features 
ClubhouseFitness CenterPoolTennis Court(s)
MLS Area 
32801 - Orlando
Township 
22
Financing Terms Available 
CashConventional
Roads 
Paved
Listing courtesy of THE AGENCY FL (407) 635-7778


Listing information is provided by Participants of the Stellar MLS. IDX information is provided exclusively for personal, non-commercial use, and may not be used for any purpose other than to identify prospective properties consumers may be interested in purchasing. Information is deemed reliable but not guaranteed. Properties displayed may be listed or sold by various participants in the MLS Copyright 2026, Stellar MLS.
Last checked: 2026-11-11 01:04 PM EST

Neighborhood & Commute
Source: Walkscore
Disclosure: Community information and market data powered by Constellation Data Labs. Information is deemed reliable but not guaranteed.
Save
Ask
Tour
Hide
Share