

1041 WADING WATERS CIRCLEWINTER PARK, FL 32792
Mortgage Calculator
Monthly Payment (Est.)
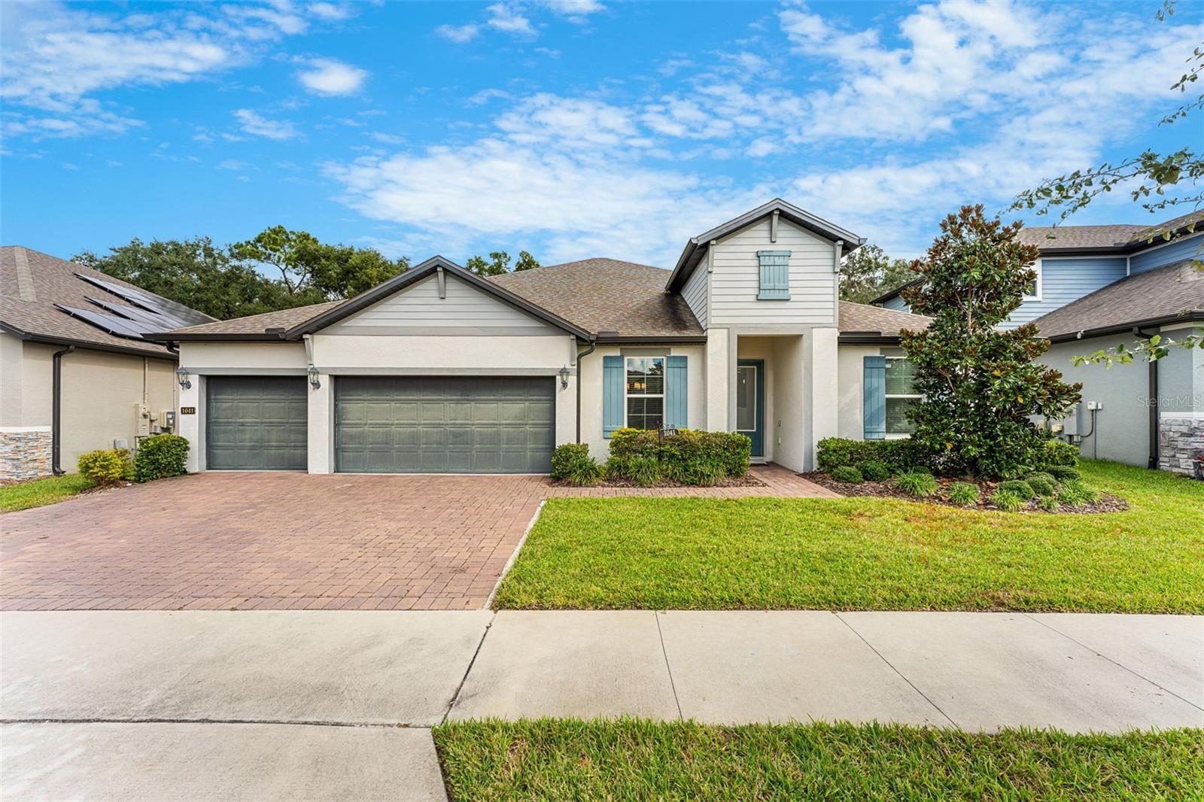
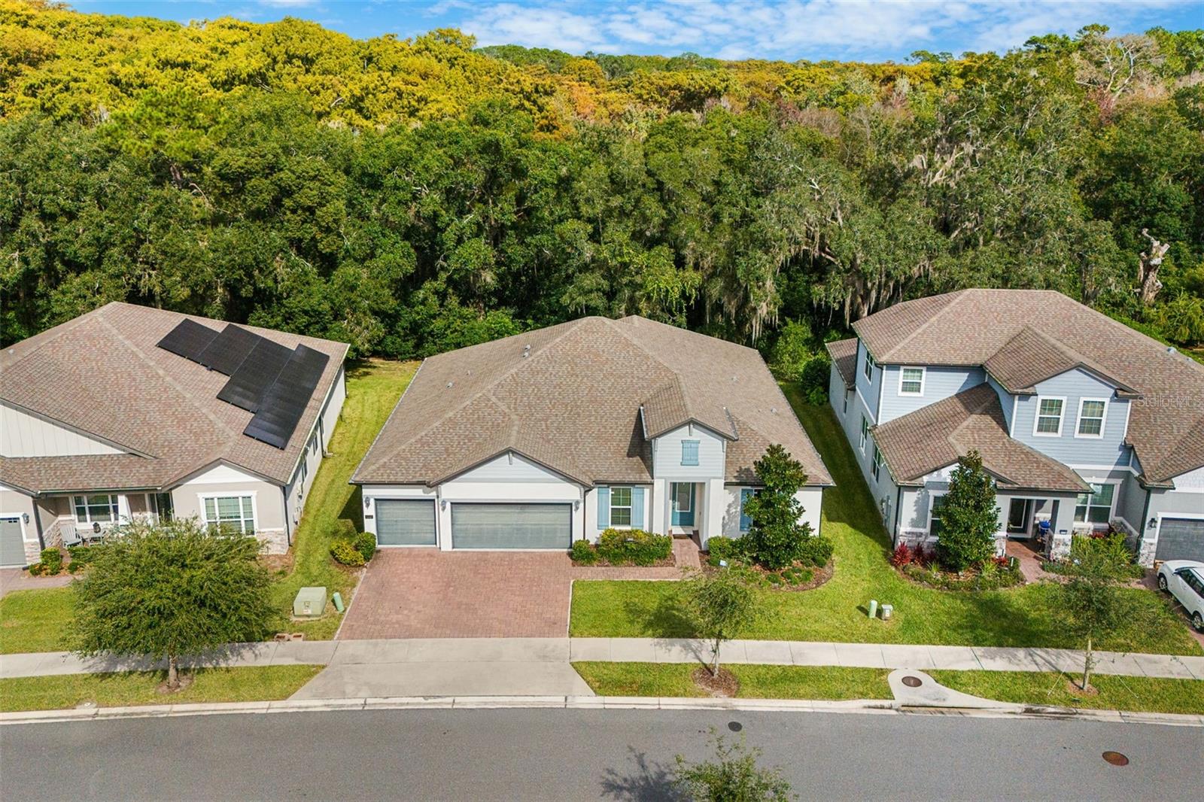
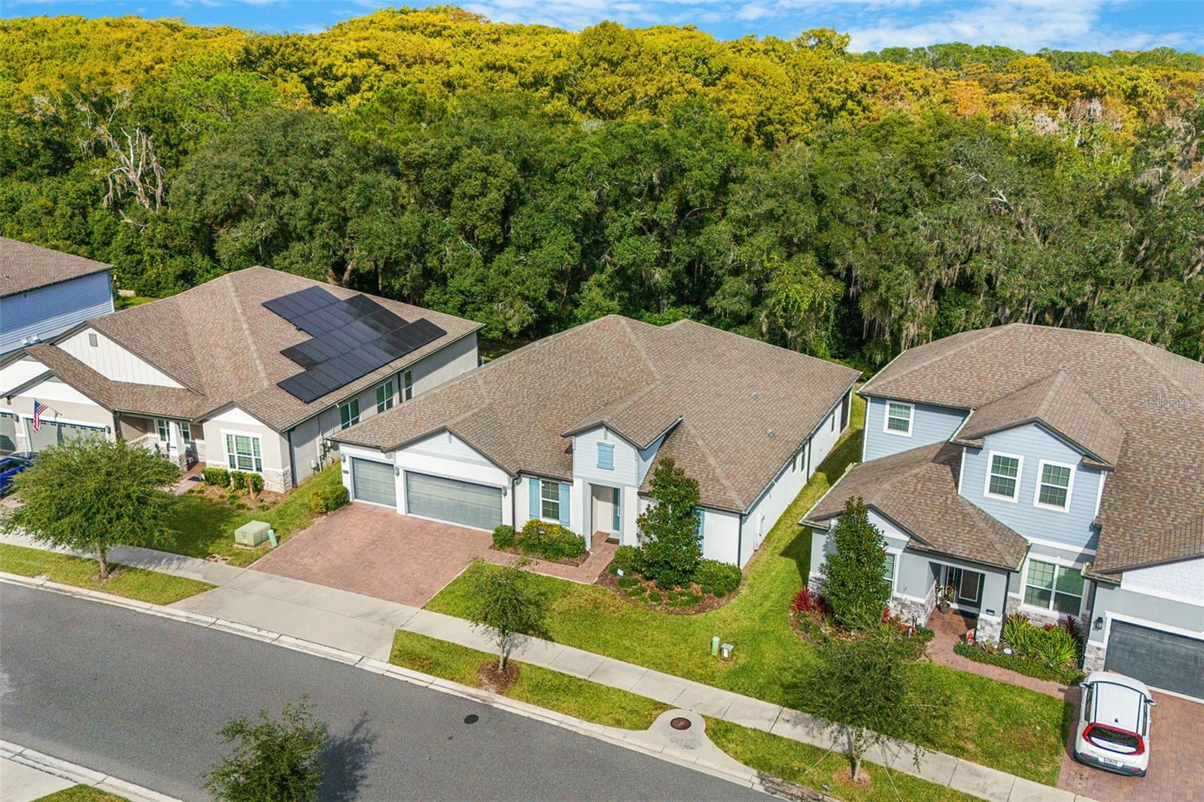
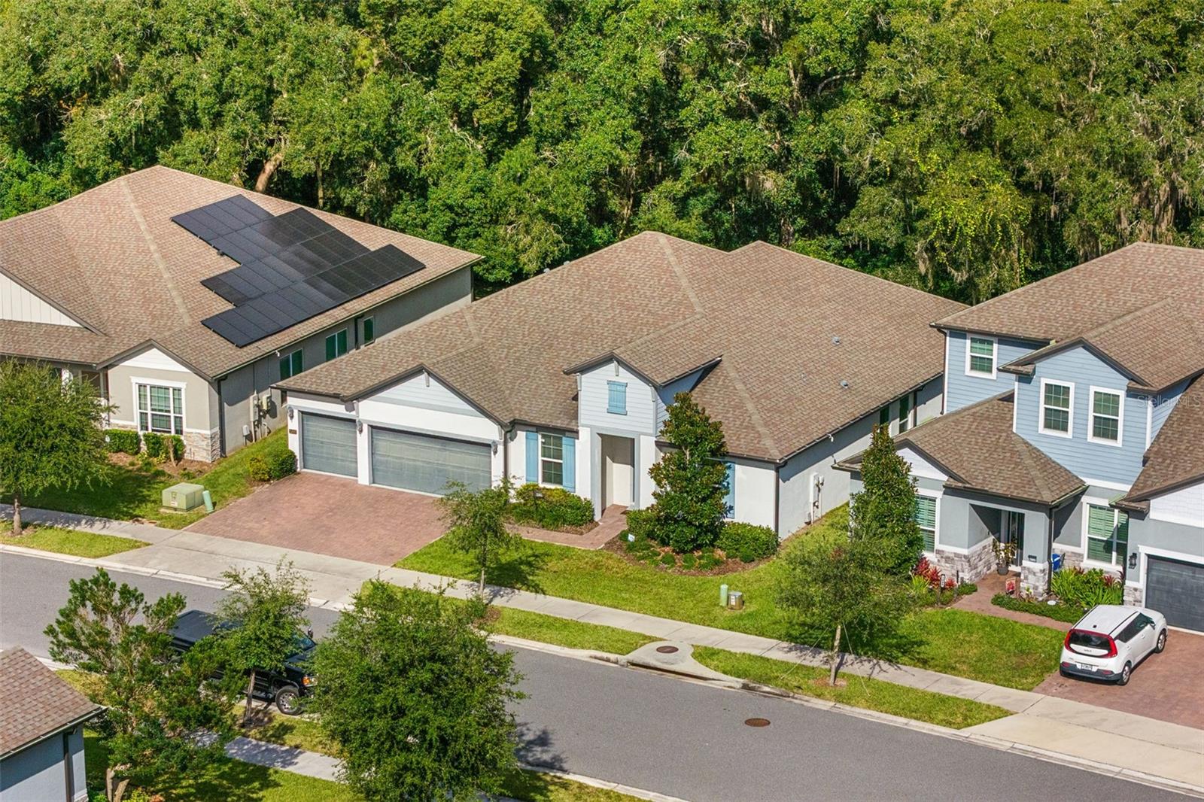
Enter an interest rate to see your estimated monthly payment.Welcome to this rare single-story gem in the highly desirable guard gated community of Hawks Crest. This sought-after Shore floor plan designed by Meritage Homes offers four bedrooms plus a dedicated office, creating an ideal blend of privacy, flexibility, and everyday comfort. Step inside to an open, light-filled layout that flows effortlessly from the formal dining room into spacious living and entertaining areas. A versatile flex space adjoining the family room adds even more possibilities for how you live and gather. The upgraded kitchen is a true showpiece, featuring custom cabinetry, a beautiful large island and a custom-designed pantry with exceptional storage. Tile flooring runs through most of the home, while upgraded interior doors, abundant storage, and custom closets throughout elevate the everyday experience. The primary suite is a private retreat, complete with a tray ceiling, an oversized bathroom with accessibility features, a huge customized closet, and an additional flex space that can easily become a home office, fitness room, nursery, prayer room, or creative studio. A separate dedicated office offers further flexibility for remote work or personal use. Outdoors, the expansive upgraded screened-in patio becomes an extension of the living space, perfect for dining, entertaining, or simply relaxing against a peaceful conservation backdrop with no rear neighbors. It’s the kind of indoor-outdoor living that makes Florida homeownership feel special. Built with energy-efficient Meritage construction and foam insulation, this home also includes a washer and dryer, plus additional garage storage for added convenience. Life in Hawks Crest means more than just a beautiful home. Residents enjoy a guard gated community with a resort-style swimming pool, clubhouse, fitness center, playground, community lake with scenic water views, and walking paths through beautifully landscaped common areas - everything you need for recreation and connection right outside your door. Just minutes from historic downtown Winter Park and the charm of Park Avenue, you’ll find boutique shopping, exceptional dining, cultural attractions, and easy access to Seminole county schools as well as highly regarded private schools including Park Maitland, Trinity Prep, Lake Highland, and The Geneva School. Easy access to downtown Orlando, the attractions, and the beaches. The lifestyle you’ve always wanted is truly within reach. Schedule your private showing today and experience the rare combination of single-story ease, thoughtful upgrades, and the warm Winter Park lifestyle that makes 1041 Wading Waters feel like home the moment you arrive.
| 33 minutes ago | Listing updated with changes from the MLS | |
| 5 hours ago | Status changed to Active | |
| 5 days ago | Listing first seen on site |

Listing information is provided by Participants of the Stellar MLS. IDX information is provided exclusively for personal, non-commercial use, and may not be used for any purpose other than to identify prospective properties consumers may be interested in purchasing. Information is deemed reliable but not guaranteed. Properties displayed may be listed or sold by various participants in the MLS Copyright 2026, Stellar MLS.
Last checked: 2026-11-19 03:53 PM EST
