- Home
- Buy a Home Orlando, FL Home Search
- Sell A Home Sell my Home in Orlando, FL
- Property Management Professional Residential Property Management and Leasing Services in Orlando, FL
- About
- Contact Contact Us at Metro City Realty
- Blog


Save
Ask
Tour
Hide
$375,000
New Listing
8736 PACIFIC DUNES DRDAVENPORT, FL 33896
For Sale|Single Family Residence|Active
3
Beds
3
Total Baths
2
Full Baths
1
Partial Bath
1,950
SqFt
$192
/SqFt
2020
Built
Subdivision:
STONEYBROOK SOUTH NORTH PRCL PH 2
County:
Osceola
Call Now: 407-237-3331
Is this the listing for you? We can help make it yours.
407-237-3331Upcoming Open Houses
Sat, May 30, 2:00 PM - 4:00 PM
Save
Ask
Tour
Hide
Mortgage Calculator
Monthly Payment (Est.)
$1,711Calculator powered by Showcase IDX, a Constellation1 Company. Copyright ©2026 Information is deemed reliable but not guaranteed.
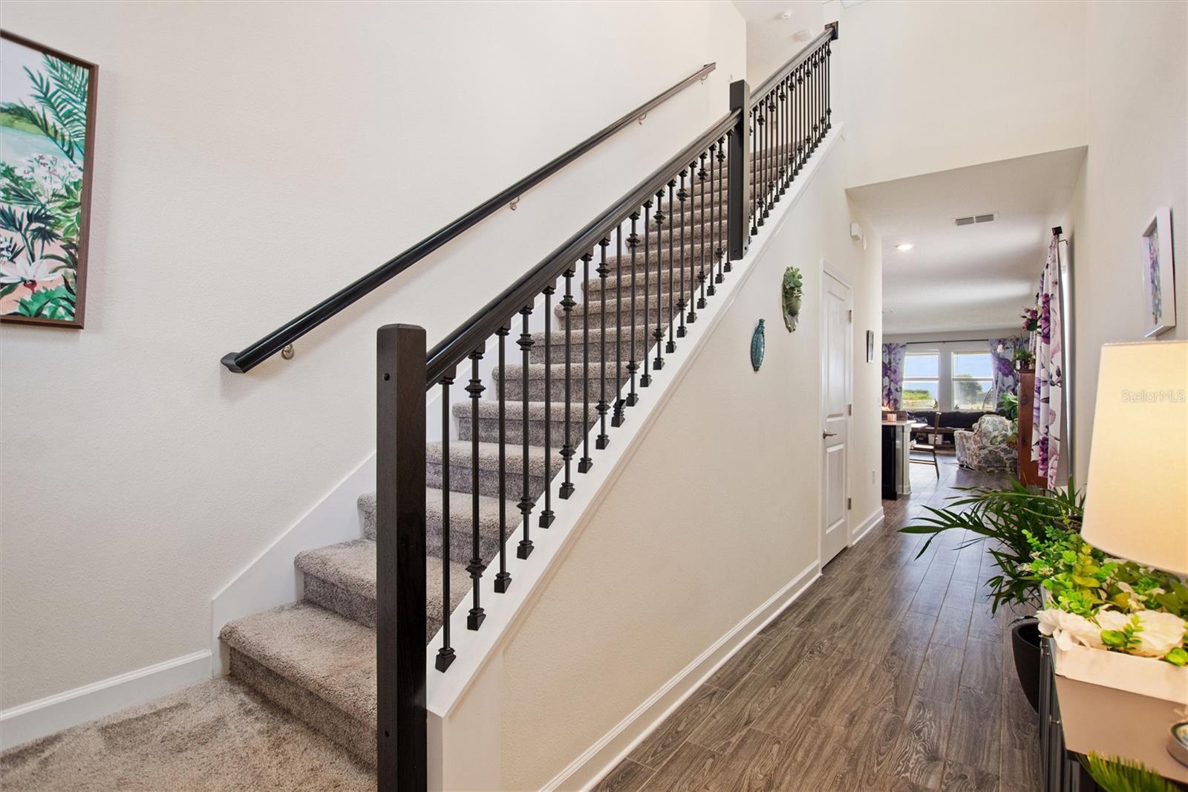
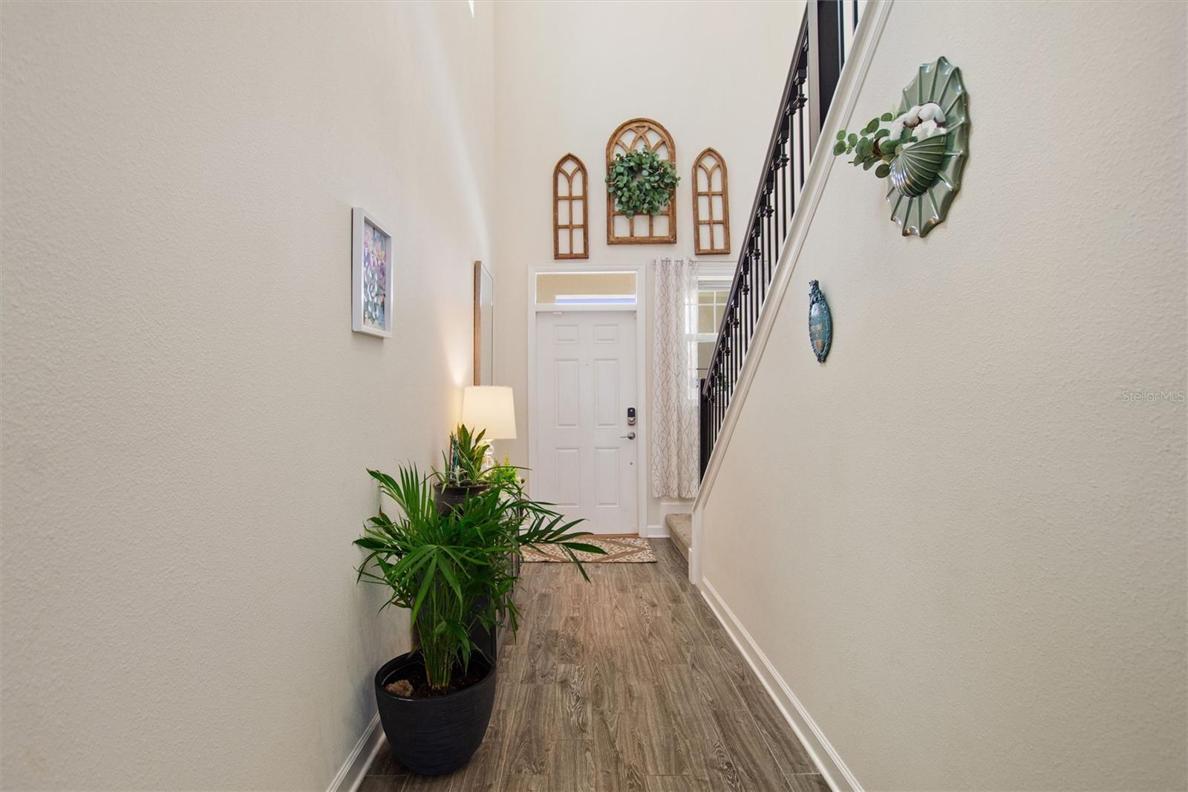
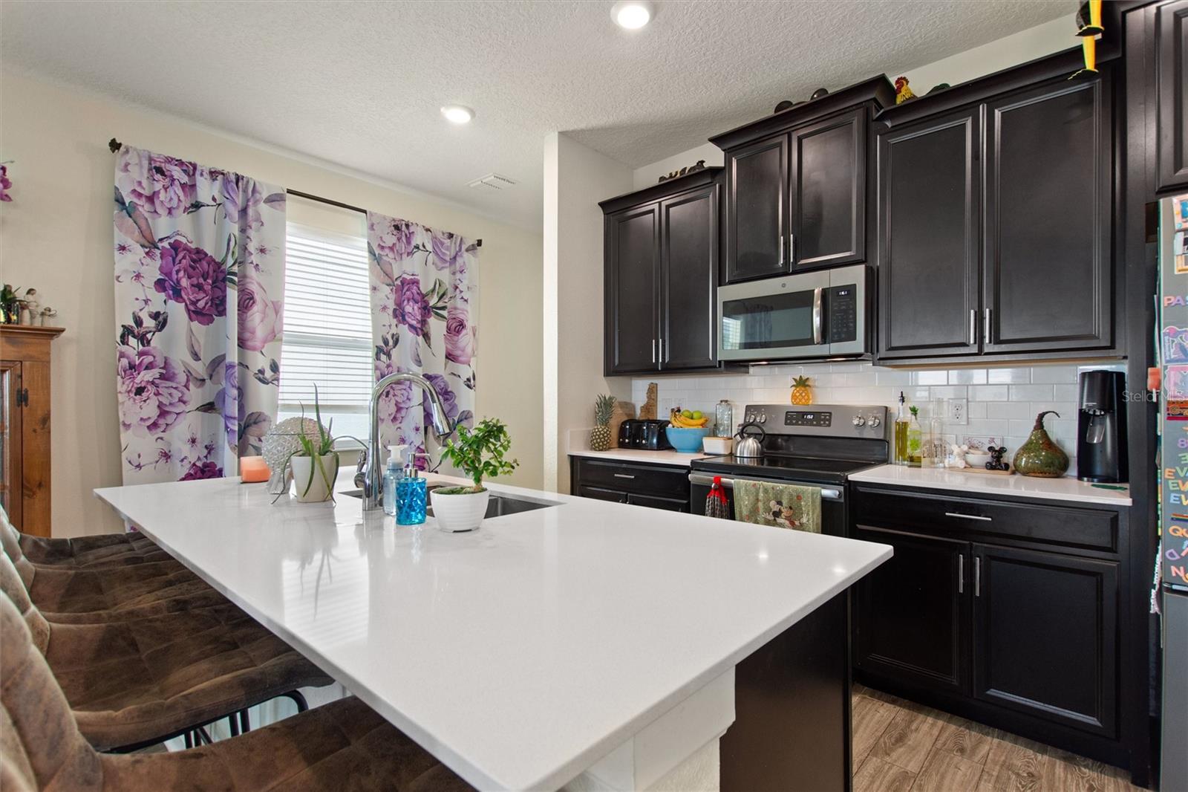
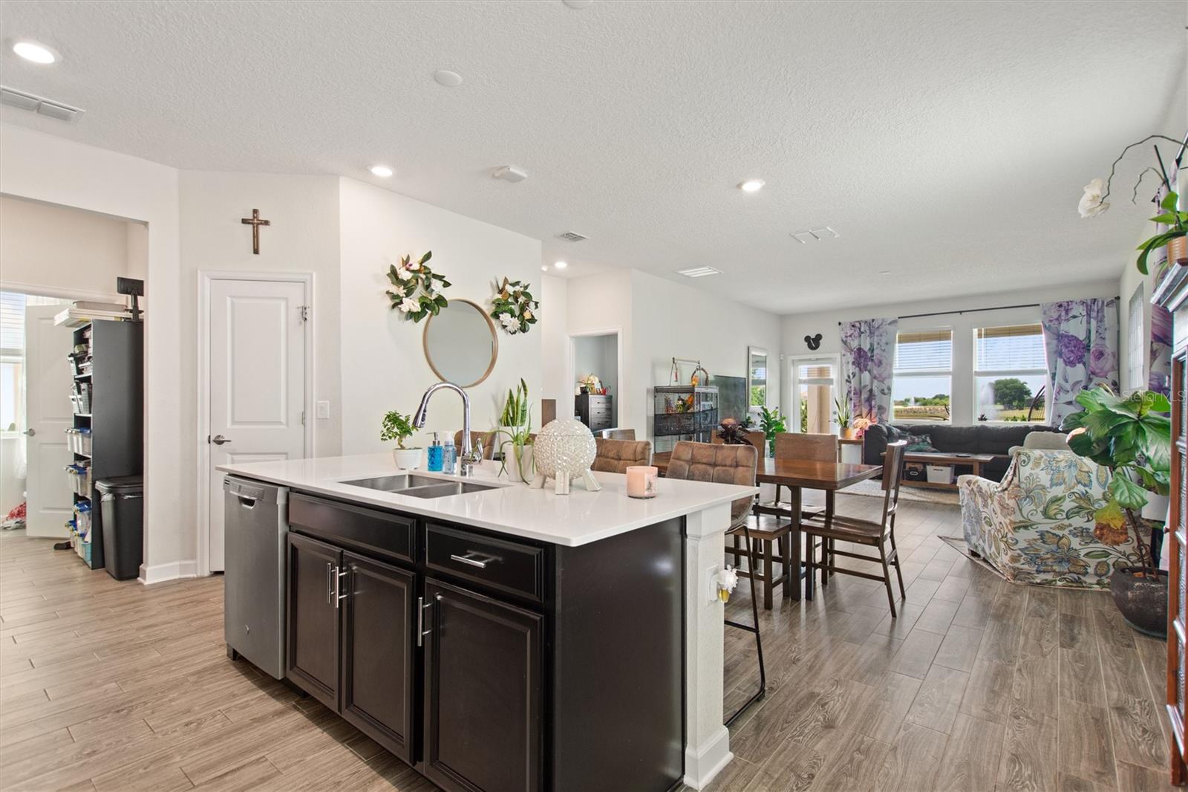
Welcome home to Champions Gate Country Club, Central Florida’s premier resort-style golf community, where full golf and tennis membership is included in the HOA and every day feels like a vacation. Perfectly positioned within this gated golf cart-friendly community, this beautifully maintained two-story residence offers stunning views of the pristine golf course, tranquil pond, and illuminated fountain, creating a truly picturesque setting from sunrise to sunset.This spacious three-bedroom, two-and-a-half-bath home features a highly desirable floor plan with the primary suite conveniently located on the main level, offering both comfort and privacy. The open-concept design creates an effortless flow throughout the main living areas, highlighted by a spacious family room that opens directly to the covered lanai — the perfect place to relax, entertain, and take in the peaceful scenery and breathtaking views.Upstairs, you’ll find a versatile loft space ideal for a media room, home office, game room, or additional living area.Residents enjoy access to an unmatched collection of resort-style amenities, including the Oasis Club featuring a restaurant, tiki bar, lazy river, fitness center, movie theater, game room, and multiple pools. The Plaza, the residents-only clubhouse, offers an additional restaurant and bar, fitness center, pickleball courts, and multiple pools, along with a $75 monthly food and beverage credit. The Retreat Club water park adds even more entertainment and recreation for residents and guests alike.The HOA also includes full golf membership, tennis, pickleball, lawn care, cable, internet, phone, security monitoring, and gated community access. Conveniently located just minutes from Disney, world-class dining, shopping, and major highways, this home offers the ultimate Florida resort lifestyle in one of Central Florida’s most sought-after golf communities.
Save
Ask
Tour
Hide
Listing Snapshot
Price
$375,000
Days On Site
0 Days
Bedrooms
3
Inside Area (SqFt)
1,950 sqft
Total Baths
3
Full Baths
2
Partial Baths
1
Lot Size
0.11 Acres
Year Built
2020
MLS® Number
S5150648
Status
Active
Property Tax
$3,036.94
HOA/Condo/Coop Fees
$876.78 monthly
Sq Ft Source
Public Records
Friends & Family
Recent Activity
| 8 hours ago | Listing updated with changes from the MLS® | |
| 14 hours ago | Listing first seen on site |
General Features
Acres
0.11
Attached Garage
Yes
Direction Faces
North
Foundation
Slab
Garage
Yes
Garage Spaces
2
Levels
Two
Parking
Attached
Pets
Yes
Property Sub Type
Single Family Residence
Security
Gated Community
Sewer
Public Sewer
SqFt Total
2556
Utilities
Cable AvailableCable ConnectedElectricity ConnectedWater Connected
Water Source
Public
Zoning
PUD
Interior Features
Appliances
DishwasherDisposalDryerMicrowaveRangeRefrigeratorWasher
Cooling
Central Air
Flooring
CarpetTile
Furnished
Unfurnished
Heating
Central
Interior
Walk-In Closet(s)
Laundry Features
InsideLaundry Room
Window Features
Blinds
Bathroom 2
Dimensions - 9x5Level - SecondDescription - Room10
Bedroom 2
Dimensions - 13x11Level - SecondDescription - Room7
Bedroom 3
Dimensions - 11x15Level - SecondDescription - Room8
Dining Room
Dimensions - 15x11Level - FirstDescription - Room2
Kitchen
Dimensions - 11x11Level - FirstDescription - Room1
Laundry
Dimensions - 5x7Level - FirstDescription - Room6
Living Room
Dimensions - 15x15Level - FirstDescription - Room3
Loft
Dimensions - 9x11Level - SecondDescription - Room9
Master Bathroom
Dimensions - 6x8Level - FirstDescription - Room5
Master Bedroom
Dimensions - 13x15Level - FirstDescription - Room4
Save
Ask
Tour
Hide
Exterior Features
Construction Details
BlockConcreteStucco
Patio And Porch
Covered
Roof
Tile
View
PondWater
Waterview
PondWater
Windows/Doors
Blinds
Community Features
Association Amenities
Basketball CourtClubhouseFitness CenterGatedGolf CourseParkPlaygroundPoolTennis Court(s)
Association Dues
876.78
Community Features
GatedClubhousePoolSidewalks
Financing Terms Available
CashConventionalFHAVA Loan
HOA Fee Frequency
Monthly
MLS Area
33896 - Davenport / Champions Gate
Roads
Asphalt
Township
25
Listing courtesy of CHAMPIONSGATE REALTY (309) 287-0100

Listing information is provided by Participants of the Stellar MLS. IDX information is provided exclusively for personal, non-commercial use, and may not be used for any purpose other than to identify prospective properties consumers may be interested in purchasing. Information is deemed reliable but not guaranteed. Properties displayed may be listed or sold by various participants in the MLS Copyright 2026, Stellar MLS.
Last checked: 2026-05-27 02:51 PM EDT

Listing information is provided by Participants of the Stellar MLS. IDX information is provided exclusively for personal, non-commercial use, and may not be used for any purpose other than to identify prospective properties consumers may be interested in purchasing. Information is deemed reliable but not guaranteed. Properties displayed may be listed or sold by various participants in the MLS Copyright 2026, Stellar MLS.
Last checked: 2026-05-27 02:51 PM EDT
Neighborhood & Commute
Source: Walkscore
Disclosure: Community information and market data powered by Constellation Data Labs. Information is deemed reliable but not guaranteed.
Save
Ask
Tour
Hide
Did you know? You can invite friends and family to your search. They can join your search, rate and discuss listings with you.