Search Results

Save
Ask
Tour
Hide
Share
$314,900
97 Days On Site

7667 SUGAR BEND DRIVE 7667
ORLANDO, FL 32819

For Sale|Condominium|Active
2
Beds
2
Total Baths
2
Full Baths
1,212
SqFt
$260
/SqFt
1996
Built
Subdivision:
SANCTUARY/BAY HILL
County:
Orange
Call Now: 407-237-3331
Is this the listing for you? We can help make it yours.
407-237-3331
7667 SUGAR BEND DRIVE 76677667 SUGAR BEND DRIVE 76677667 SUGAR BEND DRIVE 76677667 SUGAR BEND DRIVE 7667
Save
Ask
Tour
Hide
Share

Mortgage Calculator

Monthly Payment (Est.)

Enter an interest rate to see your estimated monthly payment.
Calculator powered by Showcase IDX, a Constellation1 Company. Copyright ©2026 Information is deemed reliable but not guaranteed.

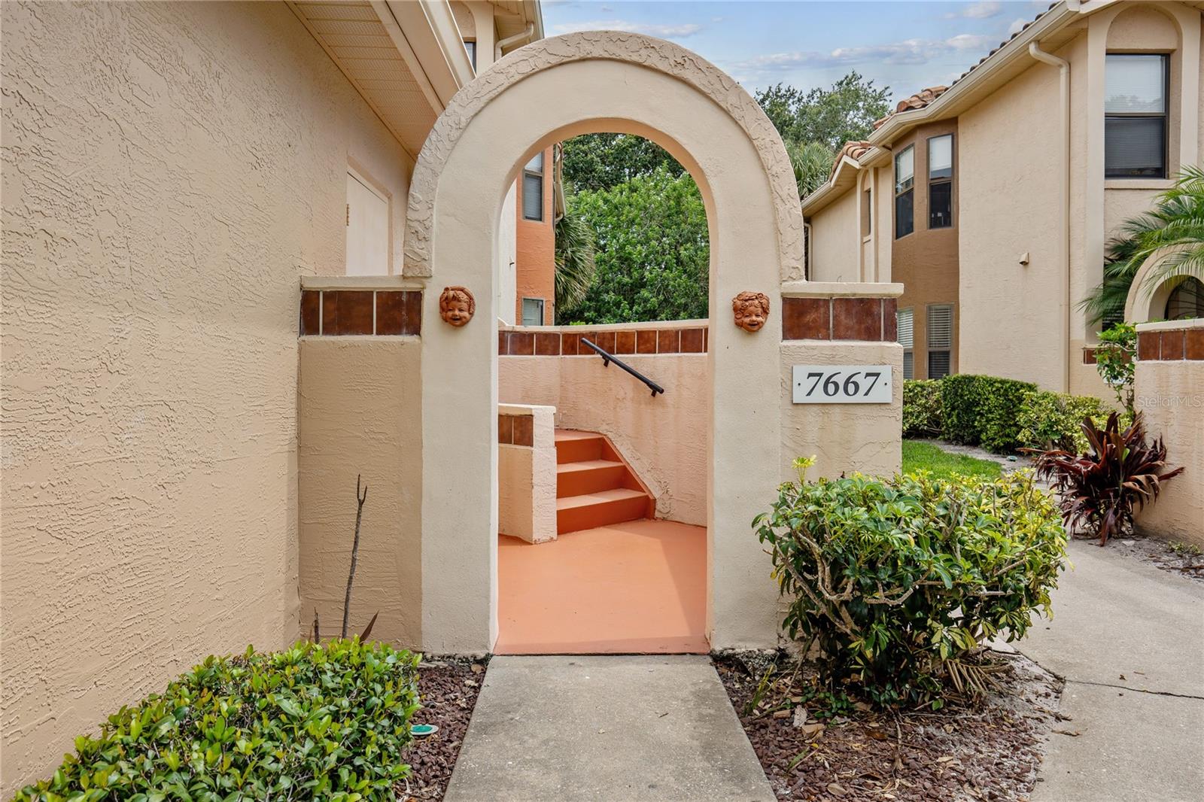
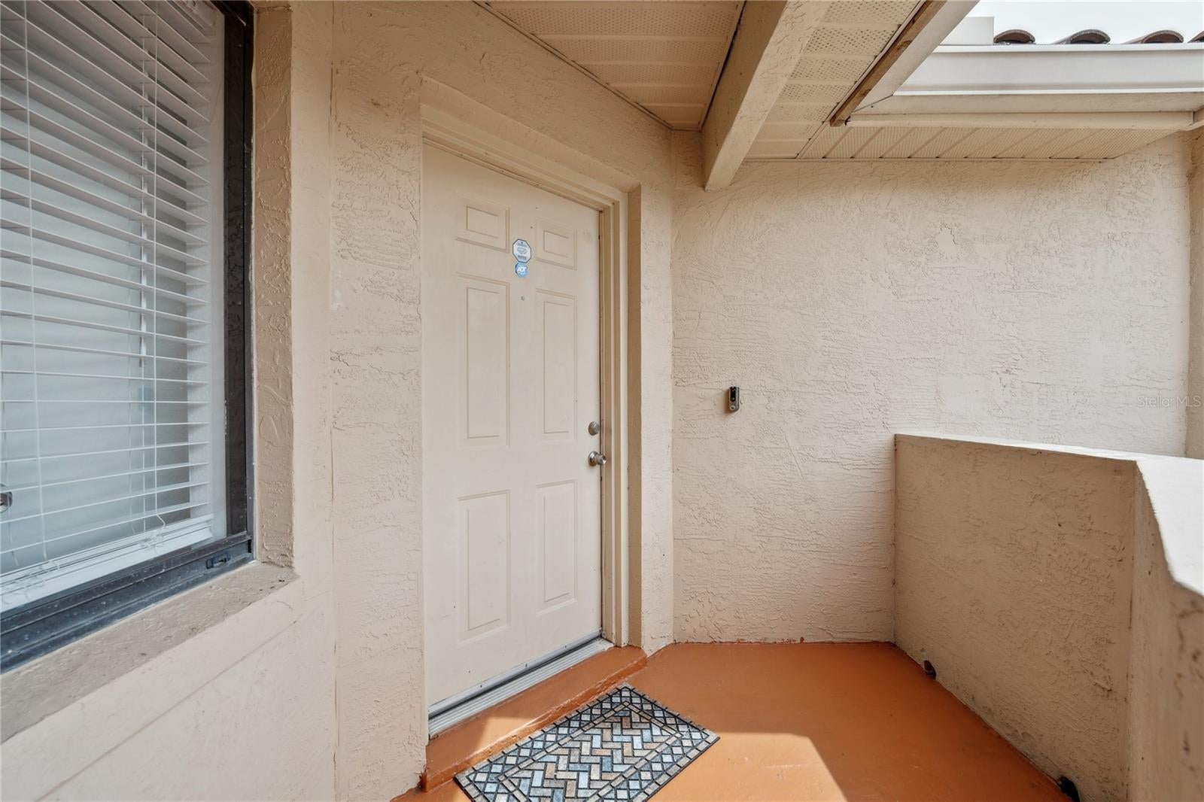
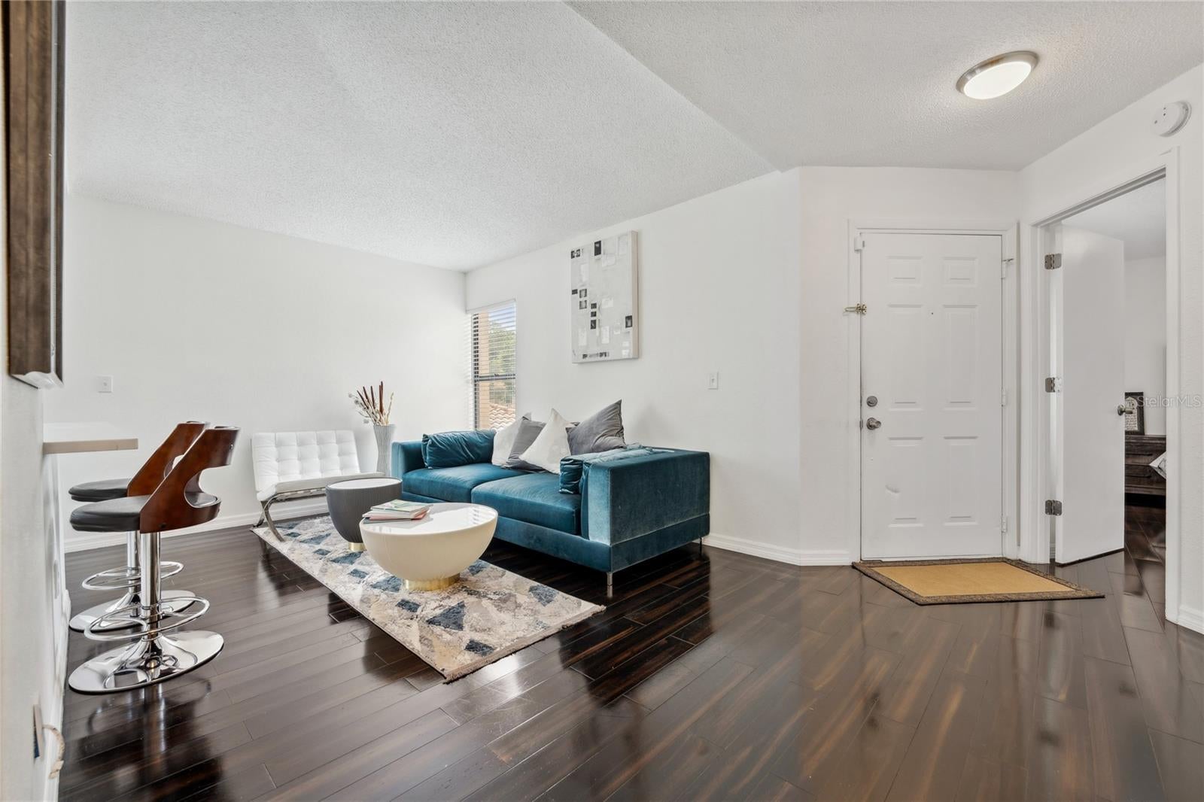
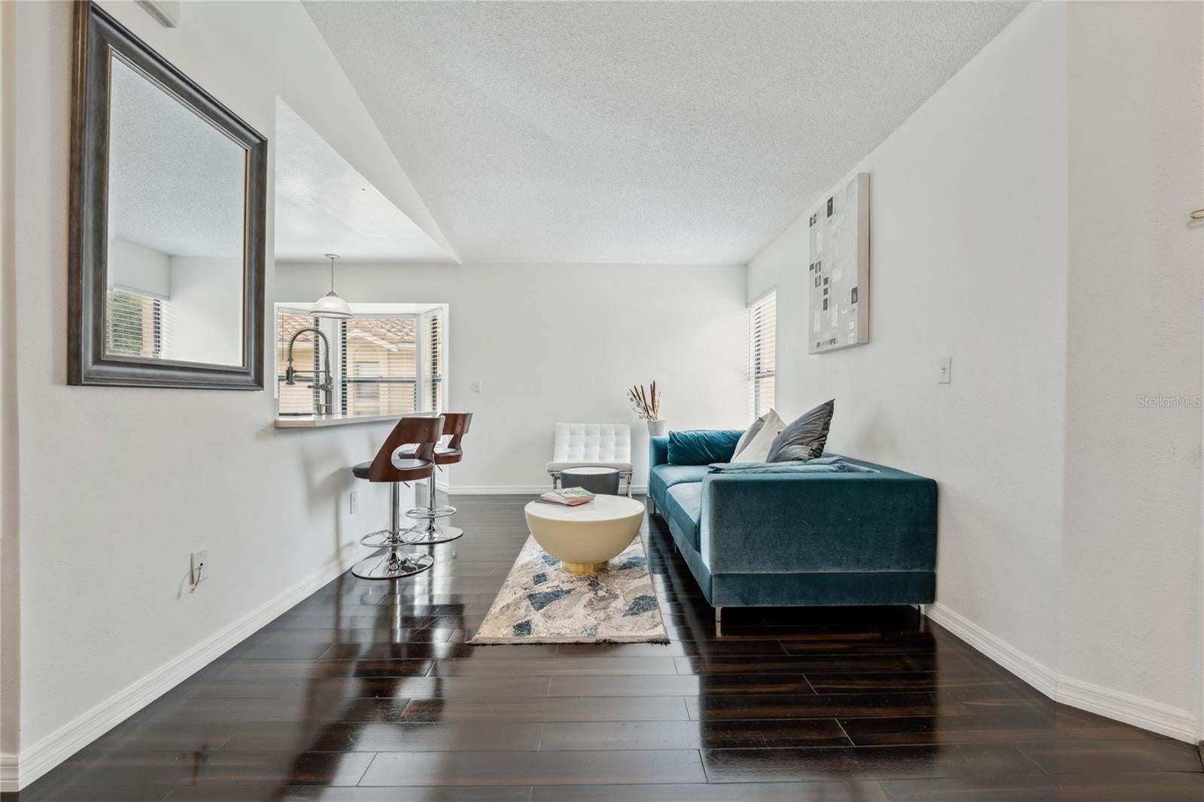
Welcome to the lifestyle you’ve been waiting for in the heart of Dr. Phillips—where convenience meets comfort in this highly coveted second-floor condo with soaring vaulted ceilings, unique layout and peaceful views from the private screened-in porch! This beautifully updated 2-bedroom, 2-bath residence features a fully renovated kitchen and bathrooms, real hardwood flooring, new appliances and a newer A/C system, giving you peace of mind and modern style from day one! Enjoy the added bonus of a 1-car garage, perfect for storage or keeping your vehicle cool year-round. And here’s the best part—the location-- making it ideal as a turnkey second home, rental, or primary residence. Located minutes from Orlando’s world-renowned attractions, Top-Rated schools, upscale shopping, restaurant row, and I-4, this location can’t be beat! Homes like this don’t last—schedule your private showing today and see for yourself what makes this unit such a rare find!

Save
Ask
Tour
Hide
Share
Listing Snapshot
Price 
$314,900
Days On Site 
97 Days
Bedrooms 
2
Inside Area (SqFt) 
1,212 sqft
Total Baths 
2
Full Baths 
2
Partial Baths 
N/A
Lot Size 
0.18 Acres
Year Built 
1996
MLS Number 
S5154940
Status 
Active
Property Tax 
$4,582
HOA/Condo/Coop Fees 
$540 monthly
Sq Ft Source 
Public Records
Friends & Family
Recent Activity
2 months agoListing updated with changes from the MLS
2 months agoPrice changed to $314,900
3 months agoListing first seen on site
General Features
Acres 
0.18
Direction Faces 
South
Foundation 
Slab
Garage 
Yes
Garage Spaces 
1
Levels 
One
Number Of Stories 
1
Pets 
Breed Restrictions
Property Sub Type 
Condominium
Sewer 
Public Sewer
SqFt Total 
1212
Utilities 
Electricity ConnectedWater Connected
Water Source 
Public
Zoning 
R-3
Interior Features
Appliances 
DishwasherDisposalDryerMicrowaveRangeRefrigeratorWasher
Cooling 
Central Air
Flooring 
Wood
Furnished 
Unfurnished
Heating 
Central
Interior 
Cathedral Ceiling(s)Eat-in KitchenHigh CeilingsVaulted Ceiling(s)
Laundry Features 
Inside
Bedroom 1 
Dimensions - 15x11Level - First
Kitchen 
Dimensions - 15x9Level - First
Living Room 
Dimensions - 21x11Level - First
Master Bedroom 
Dimensions - 16x13Level - First
Save
Ask
Tour
Hide
Share
Exterior Features
Construction Details 
BlockConcreteStucco
Patio And Porch 
CoveredPorchScreened
Roof 
Tile
Community Features
Association Amenities 
Basketball CourtFitness CenterGatedMaintenancePlaygroundPoolTennis Court(s)
Association Fee 
$540.0
Association Fee Frequency 
Monthly
Community Features 
GatedFitness CenterPlaygroundPoolTennis Court(s)
MLS Area 
32819 - Orlando/Bay Hill/Sand Lake
Township 
23
Financing Terms Available 
CashConventionalVA Loan
Roads 
AsphaltPaved
Schools
School District
Unknown
Elementary School
Dr. Phillips Elem
Middle School
Southwest Middle
High School
Dr. Phillips High
Listing courtesy of EXP REALTY LLC (541) 520-3421


Listing information is provided by Participants of the Stellar MLS. IDX information is provided exclusively for personal, non-commercial use, and may not be used for any purpose other than to identify prospective properties consumers may be interested in purchasing. Information is deemed reliable but not guaranteed. Properties displayed may be listed or sold by various participants in the MLS Copyright 2026, Stellar MLS.
Last checked: 2026-11-11 08:21 PM EST

Neighborhood & Commute
Source: Walkscore
Disclosure: Community information and market data powered by Constellation Data Labs. Information is deemed reliable but not guaranteed.
Save
Ask
Tour
Hide
Share