Search Results

Save
Ask
Tour
Hide
Share
$559,000
29 Days On Site

2471 SKY STONE COURT
OAKLAND, FL 34787

For Sale|Single Family Residence|Active
4
Beds
3
Total Baths
2
Full Baths
1
Partial Bath
2,854
SqFt
$196
/SqFt
2019
Built
Subdivision:
OAKLAND TRLS PH 1
County:
Orange
Call Now: 407-237-3331
Is this the listing for you? We can help make it yours.
407-237-3331
2471 SKY STONE COURT2471 SKY STONE COURT2471 SKY STONE COURT2471 SKY STONE COURT
Save
Ask
Tour
Hide
Share

Mortgage Calculator

Monthly Payment (Est.)

Enter an interest rate to see your estimated monthly payment.
Calculator powered by Showcase IDX, a Constellation1 Company. Copyright ©2026 Information is deemed reliable but not guaranteed.

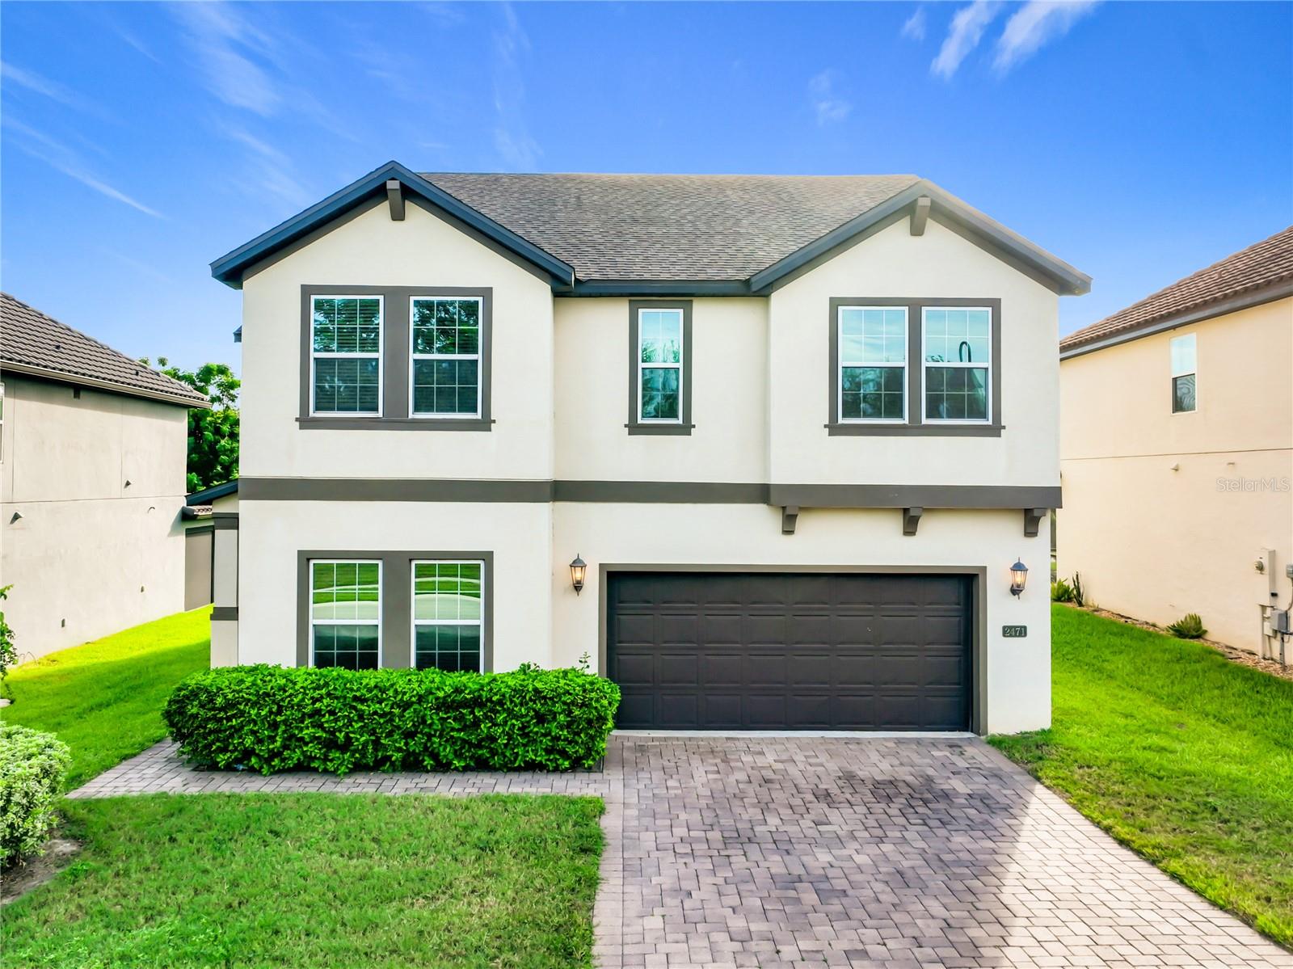
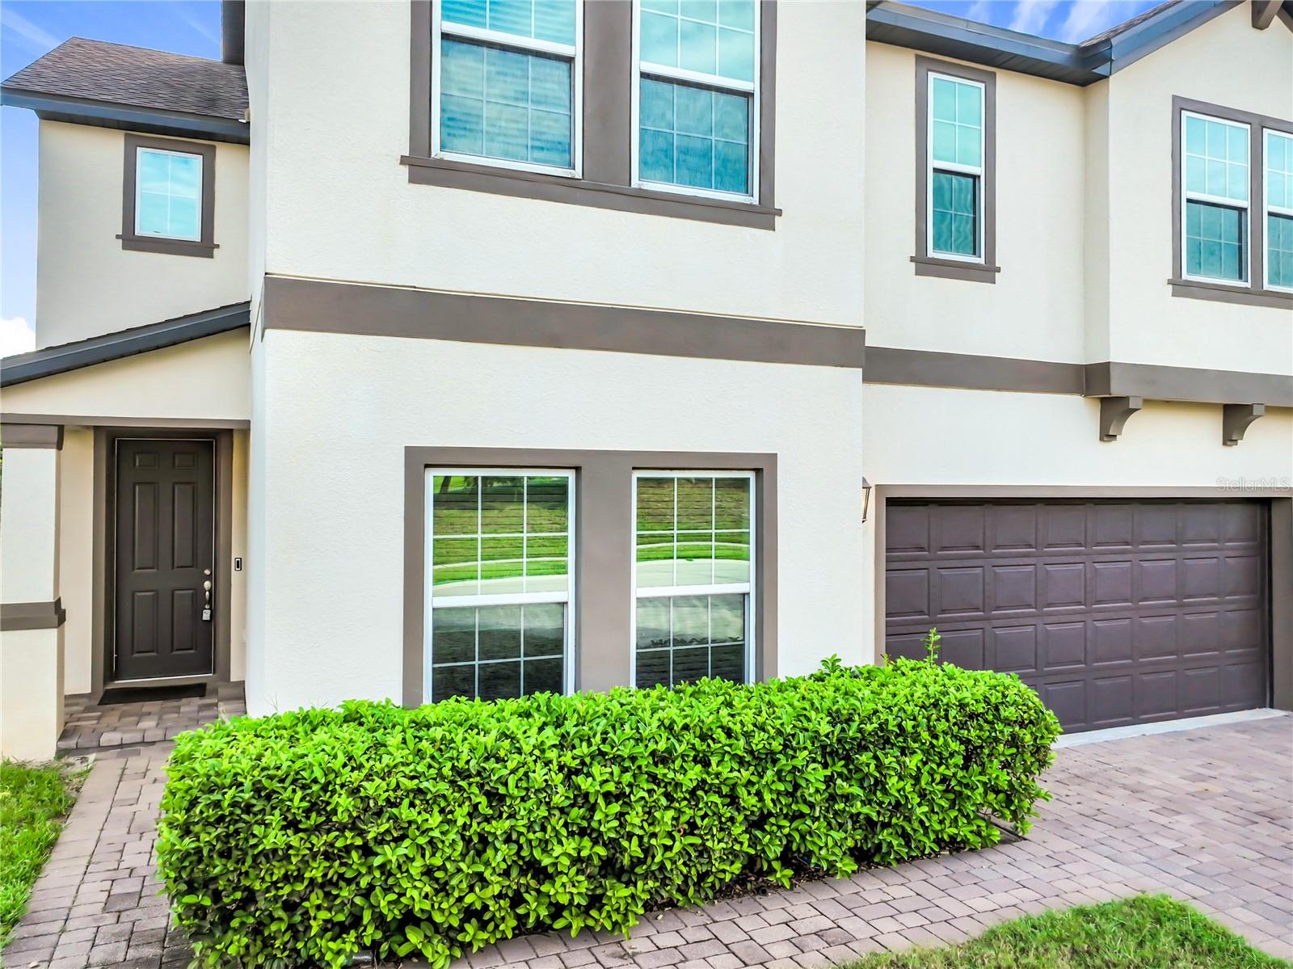
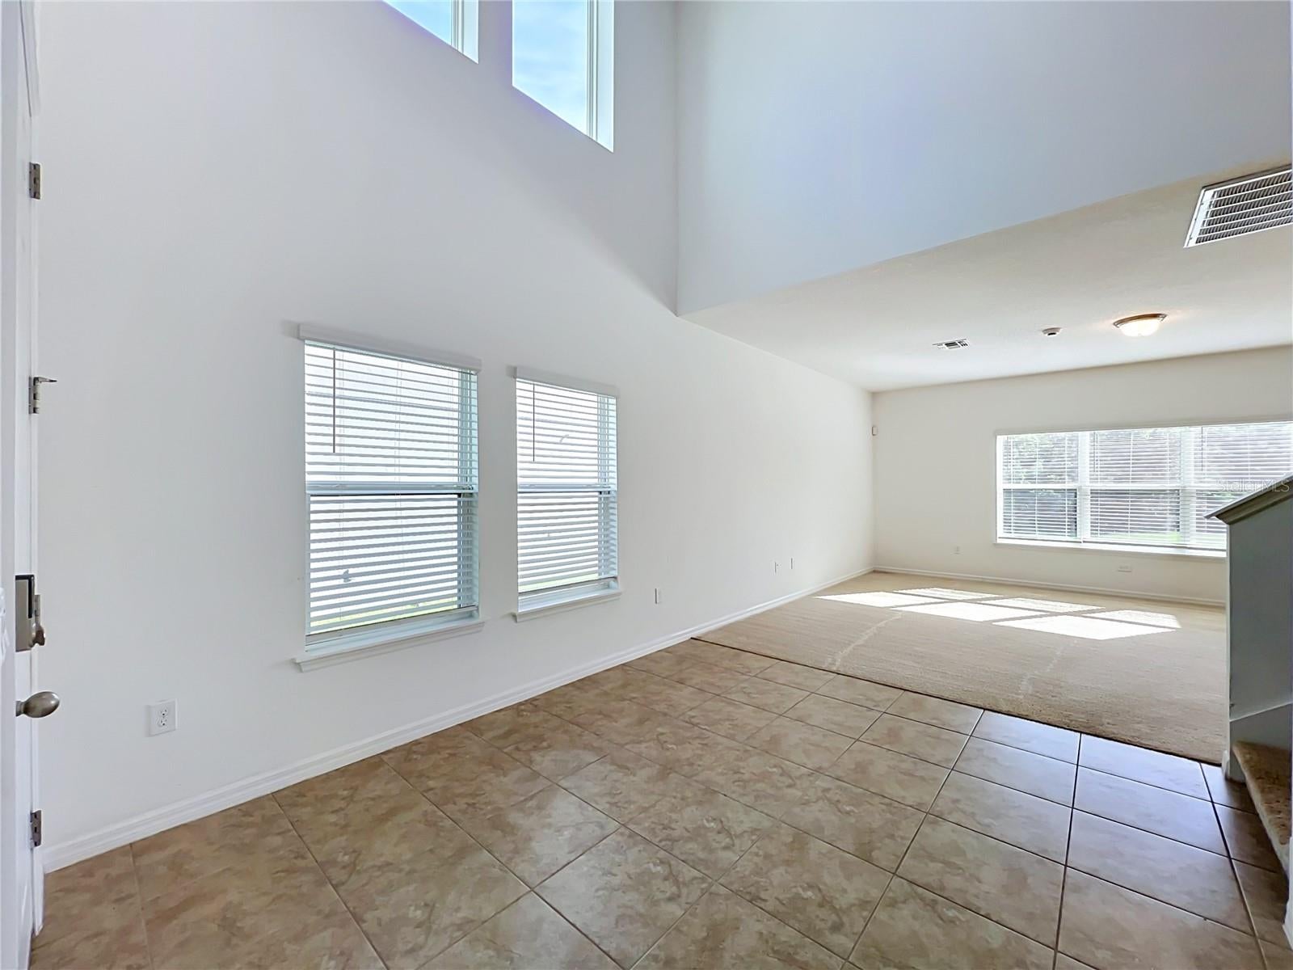
Welcome to 2471 Skystone Ct, located in the desirable Oakland area! This spacious two-story home offers a thoughtfully designed floor plan with 4 bedrooms, 3.5 bathrooms, a private study, upstairs game room, and a 2-car garage. The main level features a separate living room, a dedicated study perfect for a home office, and an open-concept kitchen overlooking the breakfast nook and expansive great room. Step outside to the covered lanai, ideal for relaxing or entertaining year-round. Upstairs, the generous primary suite includes a private bath and walk-in closet. Three additional bedrooms, a large game room/loft, and convenient upstairs laundry provide plenty of flexibility for family, guests, work, or entertainment. Enjoy the Florida lifestyle with access to a community pool and nearby bike and walking trails, perfect for outdoor recreation. Located in the charming Oakland area with convenient access to Winter Garden, major roadways, shopping, dining, and Walt Disney World, this home offers a great combination of space, community amenities, and location.

Save
Ask
Tour
Hide
Share
Listing Snapshot
Price 
$559,000
Days On Site 
29 Days
Bedrooms 
4
Inside Area (SqFt) 
2,854 sqft
Total Baths 
3
Full Baths 
2
Partial Baths 
1
Lot Size 
0.17 Acres
Year Built 
2019
MLS® Number 
S5156522
Status 
Active
Property Tax 
$9,267
HOA/Condo/Coop Fees 
$105.82 monthly
Sq Ft Source 
Public Records
Friends & Family
Recent Activity
4 weeks agoListing updated with changes from the MLS®
4 weeks agoListing first seen on site
General Features
Acres 
0.17
Attached Garage 
Yes
Direction Faces 
North
Foundation 
Slab
Garage 
Yes
Garage Spaces 
2
Levels 
Two
Parking 
Attached
Pets 
Cats OKDogs OK
Property Sub Type 
Single Family Residence
Sewer 
Public Sewer
SqFt Total 
3774
Utilities 
Cable AvailableCable ConnectedElectricity Connected
Water Source 
Public
Zoning 
PUD
Interior Features
Appliances 
DishwasherDisposalDryerMicrowaveRangeRefrigeratorWasher
Cooling 
Central Air
Flooring 
CarpetCeramic Tile
Furnished 
Unfurnished
Heating 
Central
Interior 
Open FloorplanWalk-In Closet(s)
Laundry Features 
Laundry Room
Window Features 
Blinds
Kitchen 
Dimensions - 11x16Level - First
Living Room 
Dimensions - 16x16Level - First
Master Bedroom 
Dimensions - 13x18Level - Second
Save
Ask
Tour
Hide
Share
Exterior Features
Construction Details 
BlockBrick
Exterior 
Lighting
Roof 
Shingle
Windows/Doors 
Blinds
Community Features
Association Fee 
$317.45
Association Fee Frequency 
Quarterly
Community Features 
ParkPlaygroundPool
MLS Area 
34787 - Winter Garden/Oakland
Township 
22
Financing Terms Available 
CashConventionalFHA
Roads 
Asphalt
Listing courtesy of NUMBER 1 BROKER, LLC (407) 401-1431


Listing information is provided by Participants of the Stellar MLS. IDX information is provided exclusively for personal, non-commercial use, and may not be used for any purpose other than to identify prospective properties consumers may be interested in purchasing. Information is deemed reliable but not guaranteed. Properties displayed may be listed or sold by various participants in the MLS Copyright 2026, Stellar MLS.
Last checked: 2026-09-27 12:12 PM EDT

Neighborhood & Commute
Source: Walkscore
Disclosure: Community information and market data powered by Constellation Data Labs. Information is deemed reliable but not guaranteed.
Save
Ask
Tour
Hide
Share