Search Results

Save
Ask
Tour
Hide
Share
$549,900
11 Days On Site

4600 ARCIE STREET
ORLANDO, FL 32812

For Sale|Single Family Residence|Active
3
Beds
2
Total Baths
2
Full Baths
1,792
SqFt
$307
/SqFt
1959
Built
Subdivision:
DOVER SHORES TENTH ADD
County:
Orange
Call Now: 407-237-3331
Is this the listing for you? We can help make it yours.
407-237-3331
4600 ARCIE STREET4600 ARCIE STREET4600 ARCIE STREET4600 ARCIE STREET
Save
Ask
Tour
Hide
Share

Mortgage Calculator

Monthly Payment (Est.)

Enter an interest rate to see your estimated monthly payment.
Calculator powered by Showcase IDX, a Constellation1 Company. Copyright ©2026 Information is deemed reliable but not guaranteed.

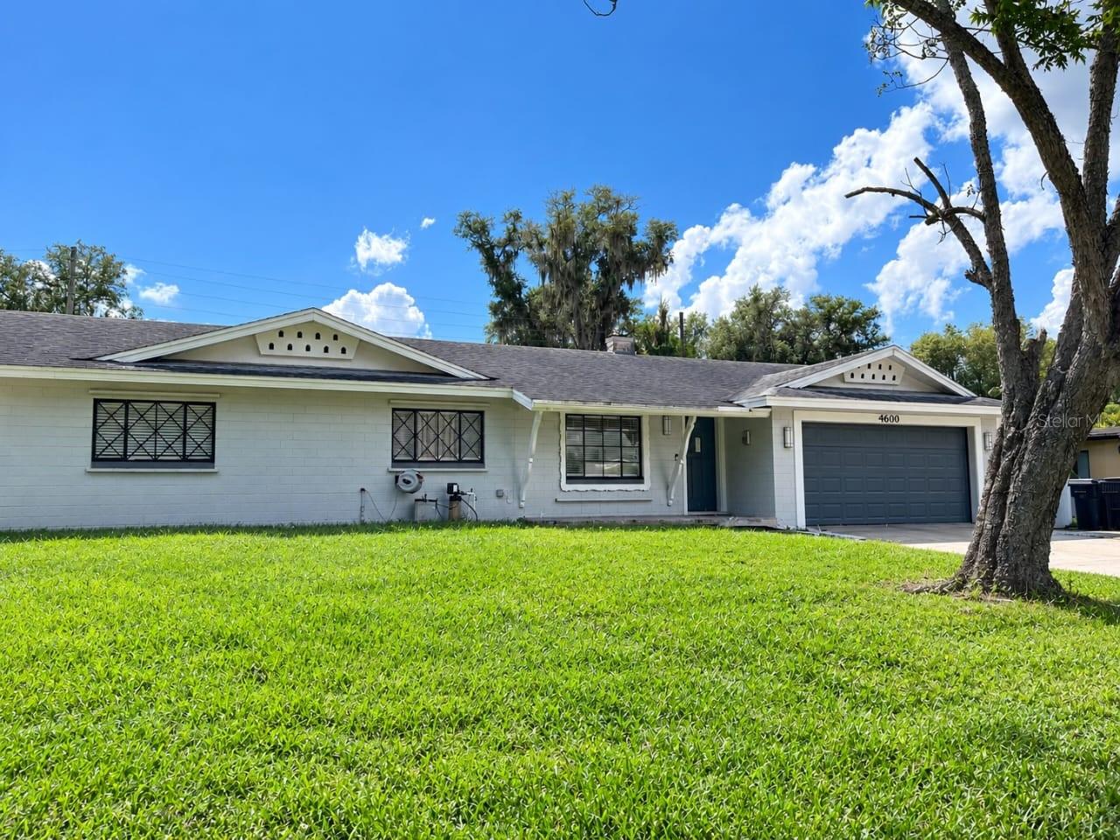
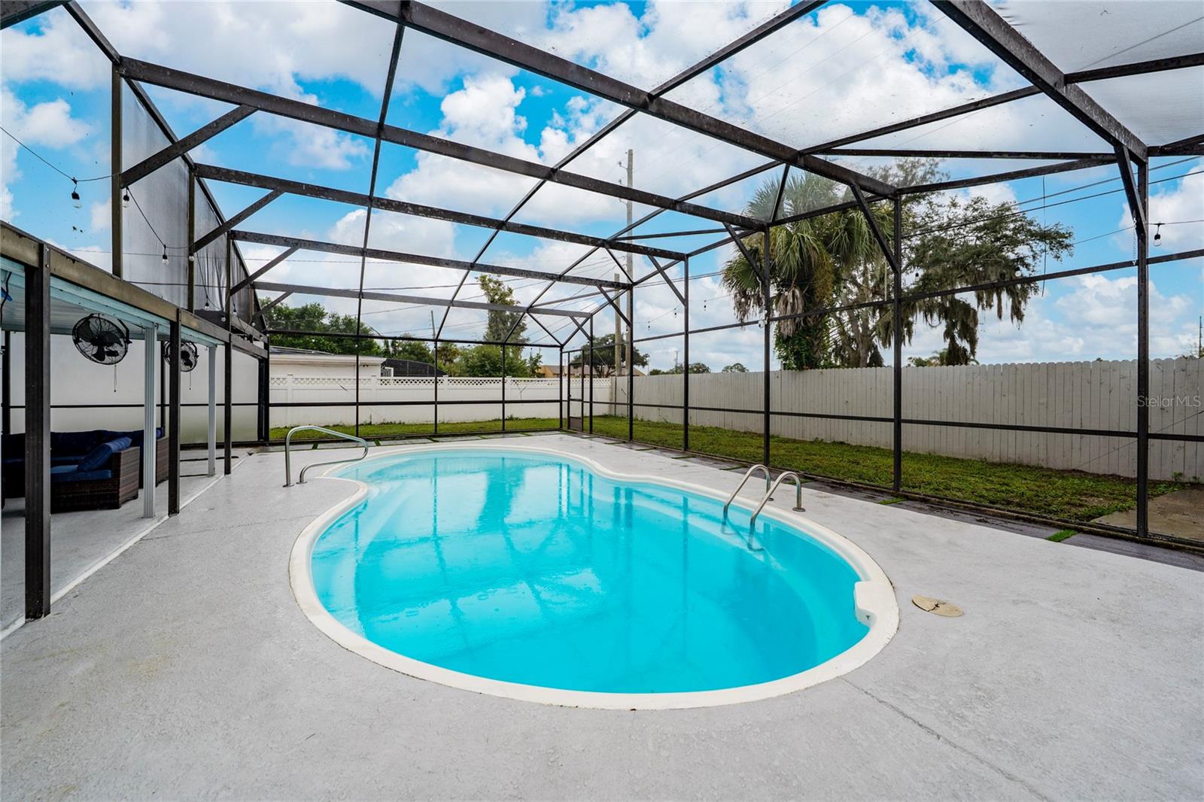
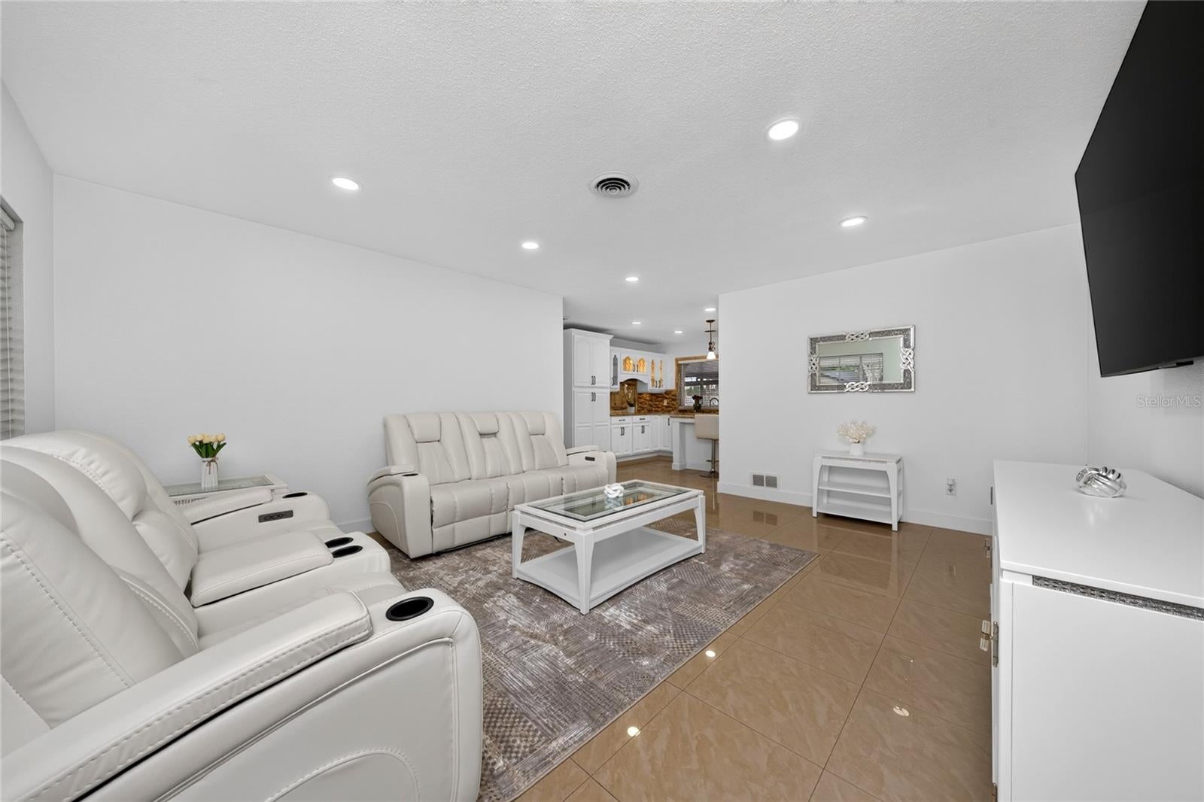
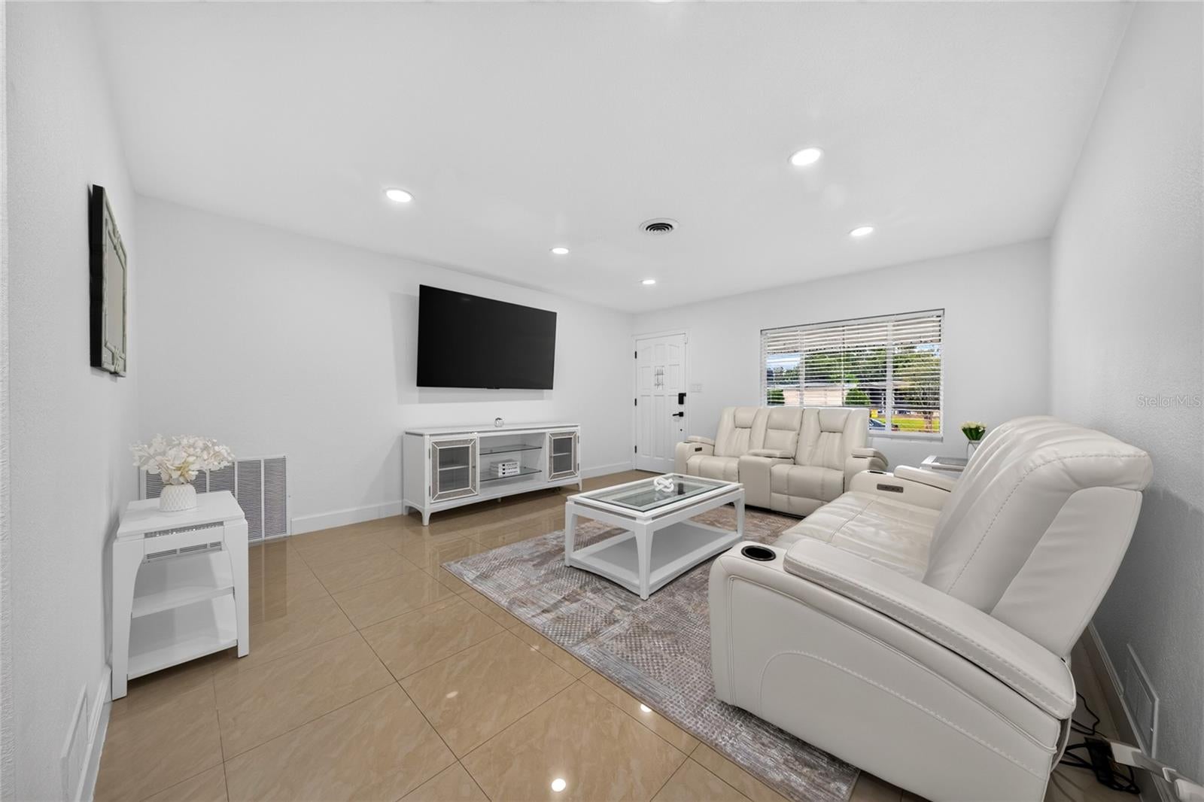
Virtually Staged. *MOTIVATED SELLER. NO HOA. Pool home with a PRIVATE STUDIO featuring its own entrance, kitchen, bedroom and bath, in Orlando’s established Conway area. Perfect for extended family, long-term guests, or an additional source of income. Give your parents their own front door with family just steps away, or put the space to work for you. Either way, you’re getting two living spaces in one home. The main home (3 bed/2 bath) opens to an oversized living room that flows into a fully renovated kitchen with granite counters, cabinetry and a glass-tile backsplash. Both bathrooms are updated with modern, elegant finishes. Out back is where this home shines: a screened pool enclosure with a covered lanai and an OUTDOOR KITCHEN, ready for weekend cookouts, birthday parties and poolside dinners year-round. All of it on a nearly quarter-acre lot with room for a garden or a play set. Two-car garage. Just 15 minutes to Orlando International Airport, downtown and Lake Nona, with shopping, dining and major roadways minutes away. Price supported by a professional appraisal. Motivated seller, ready to review offers. Pool homes with an outdoor kitchen and an independent studio rarely come up in Conway. Schedule your private showing today and see it with your own eyes.

Save
Ask
Tour
Hide
Share
Listing Snapshot
Price 
$549,900
Days On Site 
11 Days
Bedrooms 
3
Inside Area (SqFt) 
1,792 sqft
Total Baths 
2
Full Baths 
2
Partial Baths 
N/A
Lot Size 
0.23 Acres
Year Built 
1959
MLS Number 
S5159200
Status 
Active
Property Tax 
$4,681
HOA/Condo/Coop Fees 
N/A
Sq Ft Source 
Public Records
Friends & Family
Recent Activity
4 hours agoListing updated with changes from the MLS
4 hours agoPrice changed to $549,900
2 weeks agoStatus changed to Active
2 weeks agoListing first seen on site
General Features
Acres 
0.23
Attached Garage 
Yes
Direction Faces 
North
Foundation 
Slab
Garage 
Yes
Levels 
One
Number Of Stories 
1
Parking 
DrivewayOversizedAttached
Pets 
Number LimitSize LimitYes
Property Sub Type 
Single Family Residence
Security 
Smoke Detector(s)
Sewer 
Public Sewer
SqFt Total 
2300
Style 
RanchTraditional
Utilities 
Cable AvailableElectricity AvailablePhone AvailableSewer ConnectedWater AvailableWater Connected
Water Source 
Public
Zoning 
R-1A/AN
Interior Features
Appliances 
DishwasherElectric Water HeaterMicrowaveRangeRefrigerator
Cooling 
Central Air
Fireplace 
Yes
Fireplace Features 
Family RoomWood Burning
Flooring 
LaminateTerrazzoTile
Furnished 
Unfurnished
Heating 
CentralElectric
Interior 
Eat-in KitchenStone CountersWalk-In Closet(s)
Laundry Features 
In GarageInside
Window Features 
Window CoveringsBlindsDrapesWindow Treatments
Balcony/Porch/Lanai 
Dimensions - 47x50Level - First
Bathroom 2 
Dimensions - 5x9Level - First
Bedroom 2 
Dimensions - 15x13Level - FirstFeatures - Ceiling Fan(s)
Bedroom 3 
Dimensions - 11x13Level - FirstFeatures - Ceiling Fan(s)
Dining Room 
Dimensions - 17x11Level - First
Family Room 
Dimensions - 17x15Level - FirstFeatures - Ceiling Fan(s)
Kitchen 
Dimensions - 22x16Level - FirstFeatures - Breakfast Bar, Granite Counters, Kitchen Island
Living Room 
Dimensions - 15x17Level - First
Master Bathroom 
Dimensions - 5x7Level - First
Master Bedroom 
Dimensions - 11x16Level - FirstFeatures - Ceiling Fan(s)
Save
Ask
Tour
Hide
Share
Exterior Features
Construction Details 
BlockConcrete
Exterior 
LightingStorage
Fencing 
Chain LinkFenced
Lot Features 
LevelPaved
Other Structures 
OtherShed(s)Storage
Patio And Porch 
CoveredDeckFront PorchPatioPorchRear PorchScreened
Pool Features 
In GroundFiberglassPrivate
Private Pool 
Yes
Roof 
OtherShingle
Windows/Doors 
Window CoveringsBlindsDrapesWindow Treatments
Community Features
Community Features 
SidewalksStreet Lights
MLS Area 
32812 - Orlando/Conway / Belle Isle
Township 
22
Financing Terms Available 
CashConventionalFHAVA Loan
Roads 
AsphaltPaved
Schools
School District
Unknown
Elementary School
Dover Shores Elem
Middle School
Roberto Clemente Middle
High School
Boone High
Listing courtesy of LPT REALTY, LLC (407) 613-7458


Listing information is provided by Participants of the Stellar MLS. IDX information is provided exclusively for personal, non-commercial use, and may not be used for any purpose other than to identify prospective properties consumers may be interested in purchasing. Information is deemed reliable but not guaranteed. Properties displayed may be listed or sold by various participants in the MLS Copyright 2026, Stellar MLS.
Last checked: 2026-10-19 06:38 PM EDT

Neighborhood & Commute
Source: Walkscore
Disclosure: Community information and market data powered by Constellation Data Labs. Information is deemed reliable but not guaranteed.
Save
Ask
Tour
Hide
Share