

1804 EDMUNDSHIRE ROADORLANDO, FL 32812
Mortgage Calculator
Monthly Payment (Est.)
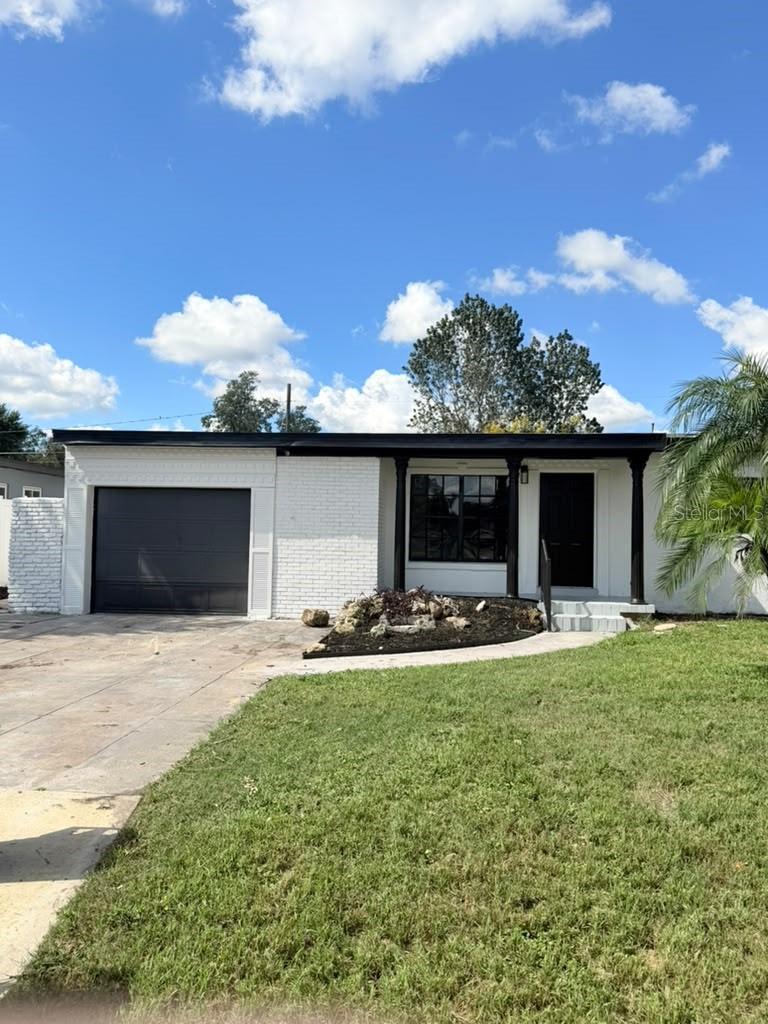
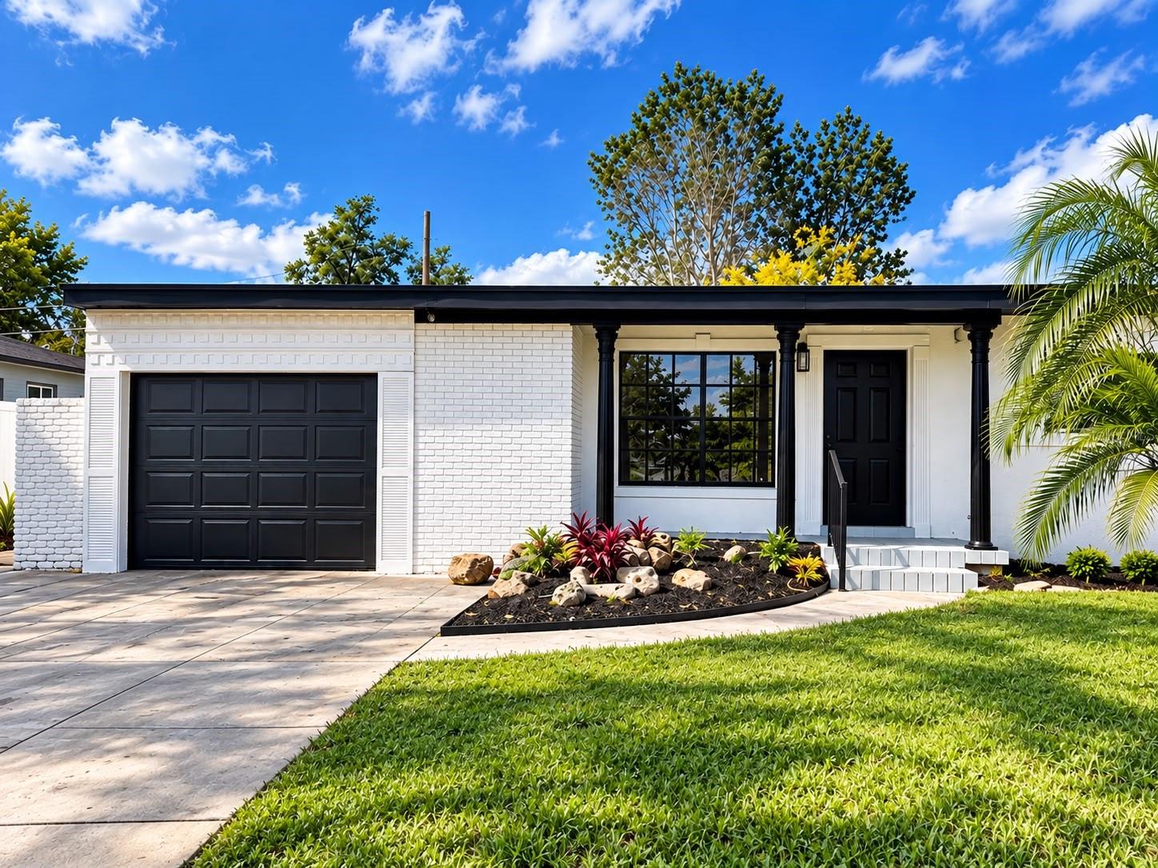
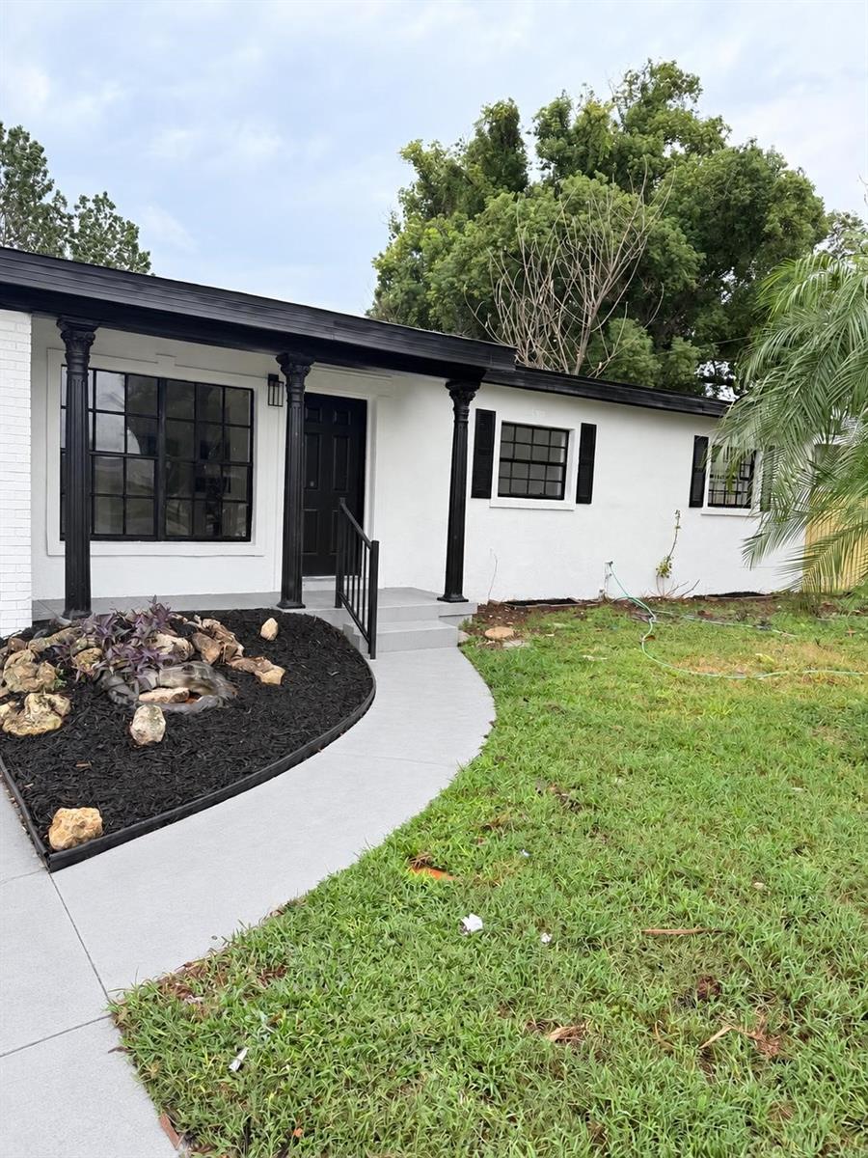
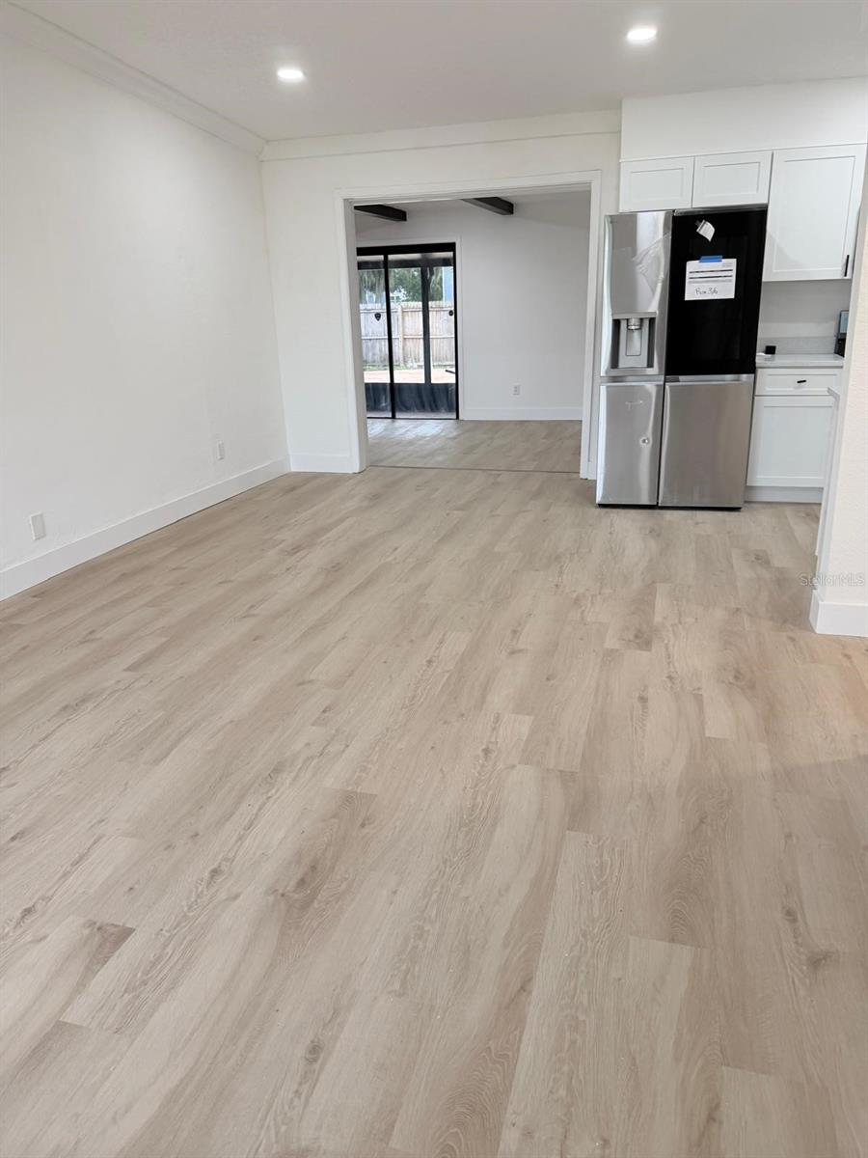
Enter an interest rate to see your estimated monthly payment.Virtually Staged. STUNNING FULLY RENOVATED POOL HOME WITH A BRAND-NEW ROOF IN ORLANDO! Welcome to this beautifully renovated home featuring 4 bedrooms and 3 full bathrooms, offering modern finishes, elegance, and comfort throughout. This move-in-ready property features a BRAND-NEW ROOF, a completely remodeled kitchen with new cabinetry, brand-new stainless steel appliances, and a modern induction range. Enjoy 3 beautifully renovated bathrooms, new flooring throughout, fresh paint, and stylish contemporary finishes. The central air conditioning system is approximately 6 years old, and the family room features an additional mini-split system for enhanced comfort. The home offers separate living and dining areas, along with a charming family room featuring a brick fireplace and beautiful exposed ceiling beams. The primary bedroom includes a private bathroom, closet, and direct access to the backyard. A second bedroom also features its own private bathroom, providing additional comfort and privacy. ADDITIONAL POTENTIAL! The home's versatile layout offers the possibility of creating a private in-law suite or separate living space, thanks to an existing private exterior entrance and en-suite bathroom. Ideal for multigenerational living or additional privacy. Any conversion is subject to applicable zoning requirements and permits.” Step outside into your own PRIVATE BACKYARD OASIS, complete with an in-ground swimming pool and a screened porch, perfect for relaxing, enjoying Florida's beautiful weather, and entertaining family and friends. Additional highlights include an attached one-car garage and a spacious driveway with parking for multiple vehicles. Conveniently located near Orlando International Airport, shopping centers, restaurants, and major roadways. An exceptional opportunity to own a beautifully renovated pool home featuring a brand-new roof, modern finishes, and inviting living spaces. Schedule your private showing today and discover your next home!
| 2 weeks ago | Listing updated with changes from the MLS | |
| 2 weeks ago | Price changed to $469,900 | |
| 4 weeks ago | Status changed to Active | |
| a month ago | Listing first seen on site |

Listing information is provided by Participants of the Stellar MLS. IDX information is provided exclusively for personal, non-commercial use, and may not be used for any purpose other than to identify prospective properties consumers may be interested in purchasing. Information is deemed reliable but not guaranteed. Properties displayed may be listed or sold by various participants in the MLS Copyright 2026, Stellar MLS.
Last checked: 2026-11-12 10:09 PM EST

Did you know? You can invite friends and family to your search. They can join your search, rate and discuss listings with you.