

2781 NATURE VIEW RDST CLOUD, FL 34771
Mortgage Calculator
Monthly Payment (Est.)
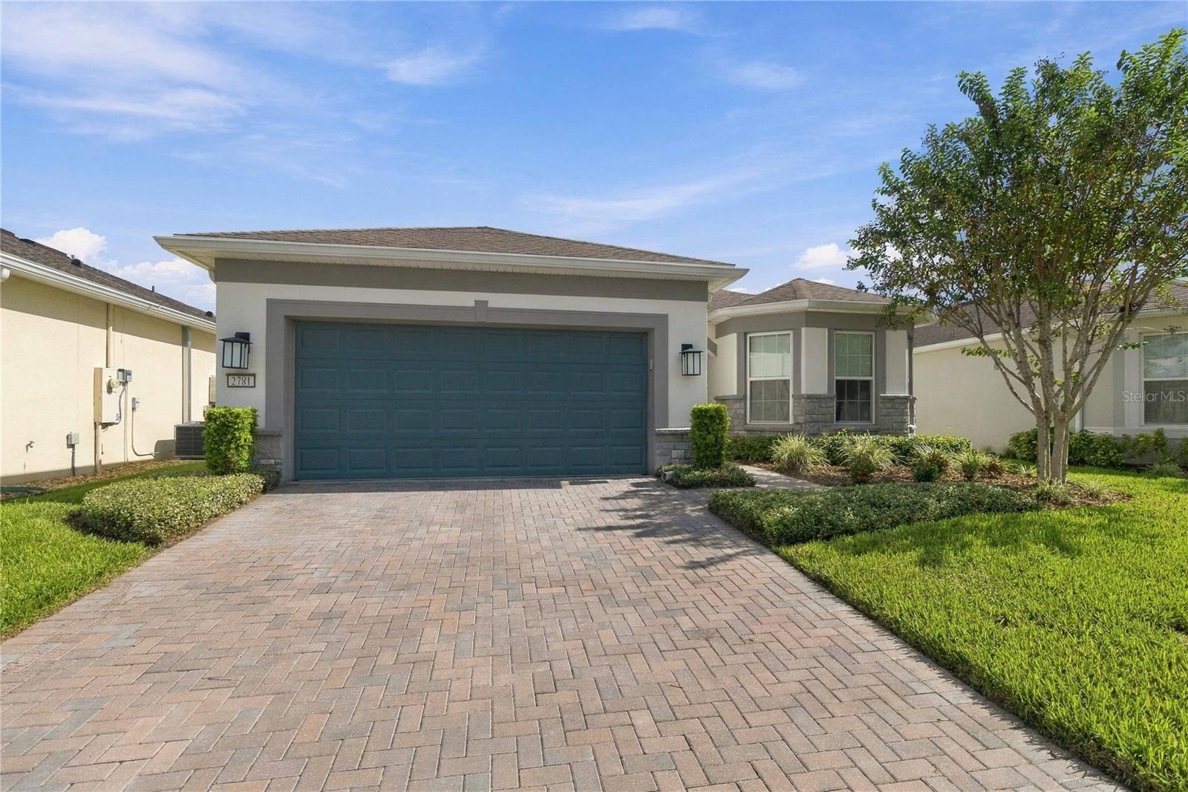
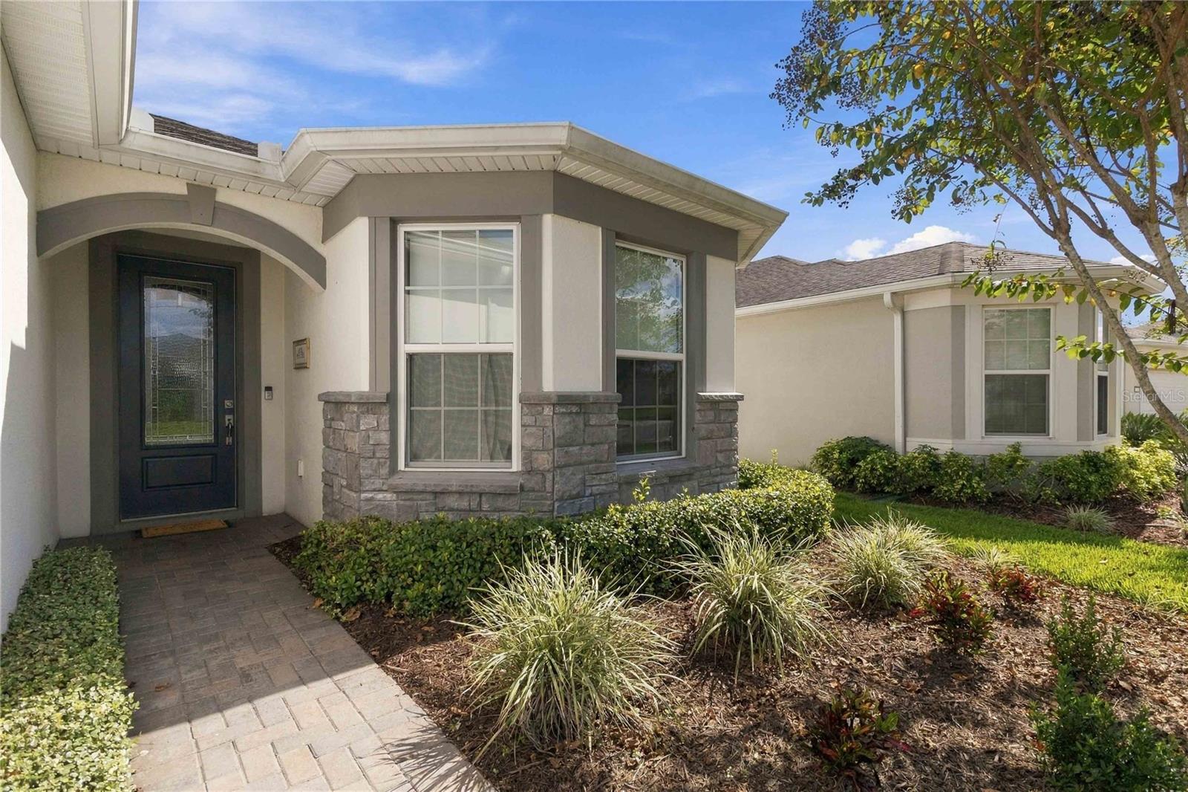
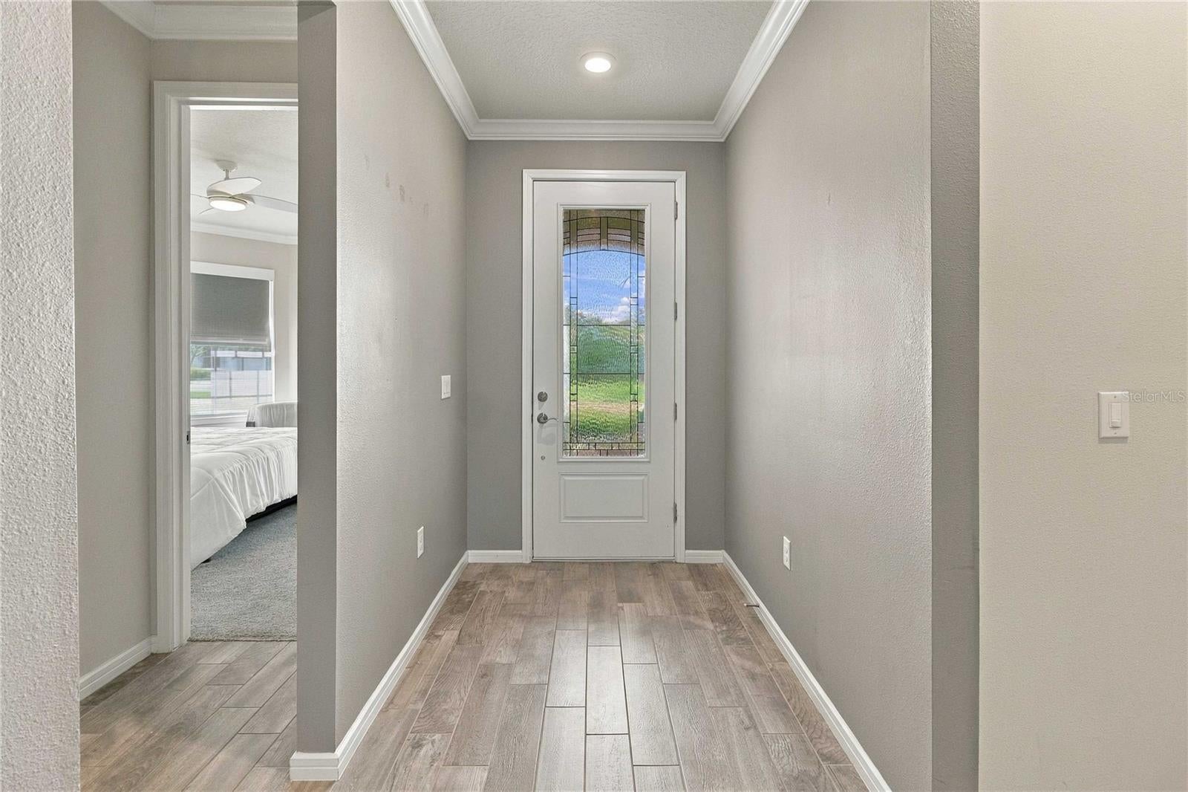
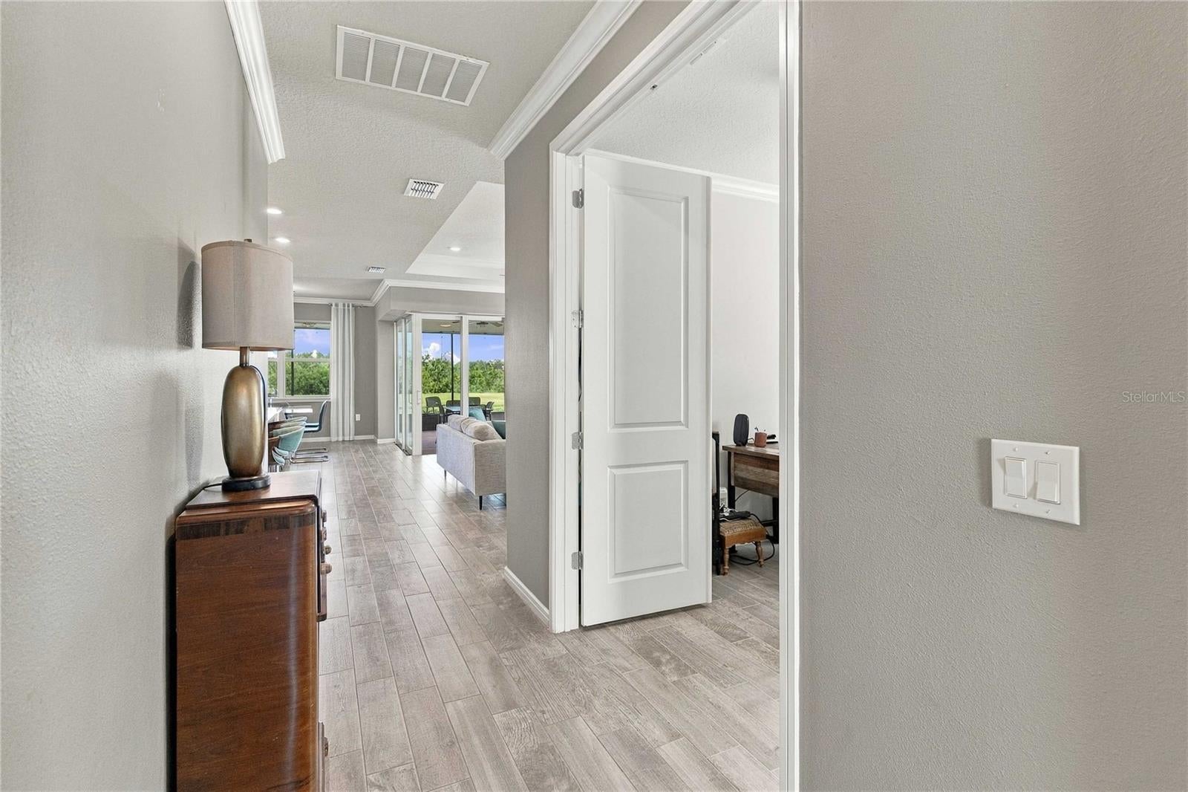
Enter an interest rate to see your estimated monthly payment.Discover the beauty of this 3-bedroom, 2-bathroom Mystique model with a versatile den, ideally situated on a premium lot overlooking a tranquil pond and conservation area. The outdoor living space stands out, featuring a spacious screened lanai, a pavered patio, and a stainless steel outdoor kitchen—perfect for entertaining, outdoor dining, or relaxing while enjoying the peaceful views. Corner sliding glass doors create a seamless transition between indoor and outdoor spaces. Inside, elegant crown molding complements the gourmet kitchen, featuring 42-inch white cabinetry with soft-close drawers, roll-outs, quartz countertops, a stainless-steel single-bowl sink, and stainless-steel appliances, including a natural gas built-in cooktop. The luxurious owner’s suite offers a spacious walk-in closet and spa-inspired en-suite bathroom with dual vanities, a walk-in shower, an enclosed water closet, and a linen closet. Additional features include a walk-in shower in the second bathroom, a whole-house water filtration system, double doors leading to the flexible den, window shutters and electric shades, a dedicated storage room, and extra cabinetry in the laundry room. The garage is extended by four feet and includes additional cabinetry for convenient storage. With its thoughtful upgrades, abundant storage, and inviting outdoor entertaining area overlooking the pond and conservation, this home combines comfort, style, and beautiful natural surroundings. Enjoy an unmatched resort-style lifestyle centered around the impressive 27,000-square-foot clubhouse, with activities and events coordinated by a full-time Lifestyle Director. Community amenities include a zero-entry pool with lap lanes, resistance pool, heated spa, tennis and pickleball courts, fitness center, movement studio, fire pits, grille pavilion, and an on-site tavern and grille. For added convenience, exterior yard maintenance and internet are included, and the community's fiber network provides internet speeds up to one gigabit. Ideally located just south of Lake Nona and near Lake Nona Medical City, NeoCity, shopping, dining, and entertainment, this 24-hour man-gated community offers quick and easy access to SR 417 and SR 528. The home has a transferable termite bond. The seller will purchase a 1-year premium-level home warranty for peace of mind.
| 6 hours ago | Listing updated with changes from the MLS® | |
| 12 hours ago | Listing first seen on site |

Listing information is provided by Participants of the Stellar MLS. IDX information is provided exclusively for personal, non-commercial use, and may not be used for any purpose other than to identify prospective properties consumers may be interested in purchasing. Information is deemed reliable but not guaranteed. Properties displayed may be listed or sold by various participants in the MLS Copyright 2026, Stellar MLS.
Last checked: 2026-10-16 07:36 PM EDT

Did you know? You can invite friends and family to your search. They can join your search, rate and discuss listings with you.