Search Results

Save
Ask
Tour
Hide
Share
$849,000
5 Days On Site

1507 GOLFSIDE DRIVE
WINTER PARK, FL 32792

For Sale|Single Family Residence|Active
3
Beds
2
Total Baths
2
Full Baths
2,003
SqFt
$424
/SqFt
1981
Built
Subdivision:
GREENVIEW AT WINTER PINES
County:
Orange
Call Now: 407-237-3331
Is this the listing for you? We can help make it yours.
407-237-3331
1507 GOLFSIDE DRIVE1507 GOLFSIDE DRIVE1507 GOLFSIDE DRIVE1507 GOLFSIDE DRIVE
Save
Ask
Tour
Hide
Share

Mortgage Calculator

Monthly Payment (Est.)

Enter an interest rate to see your estimated monthly payment.
Calculator powered by Showcase IDX, a Constellation1 Company. Copyright ©2026 Information is deemed reliable but not guaranteed.

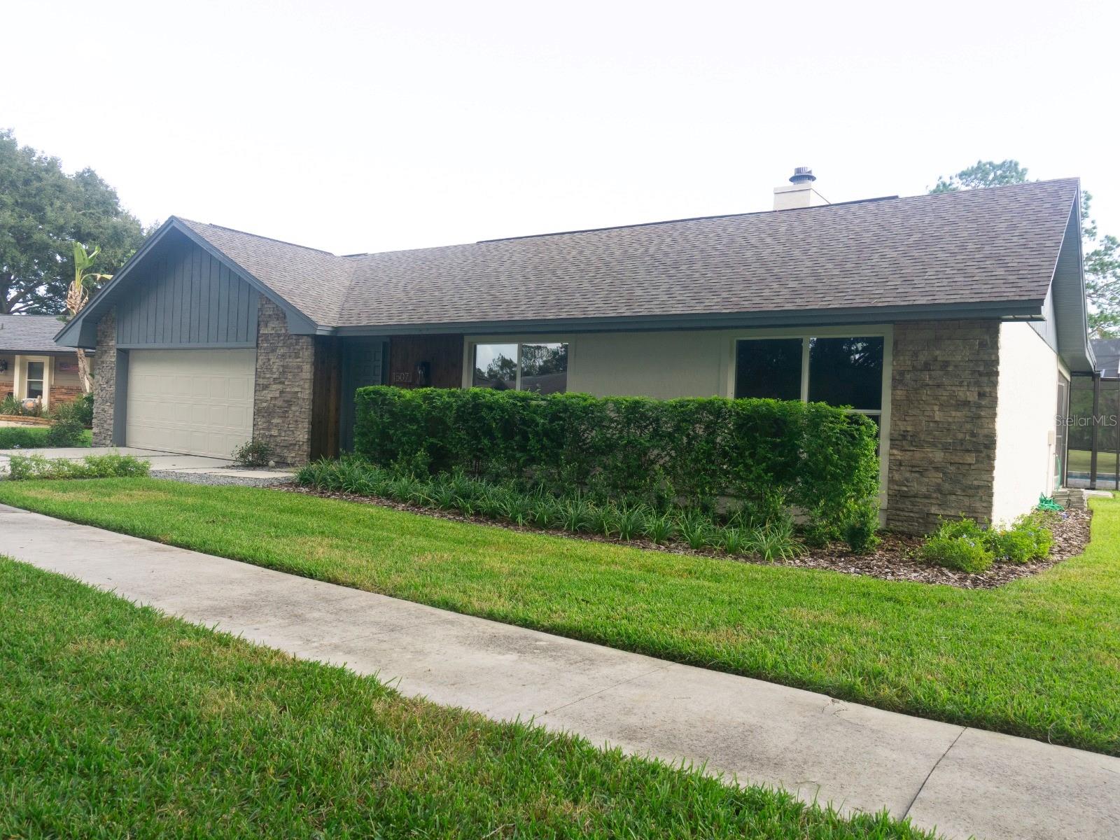
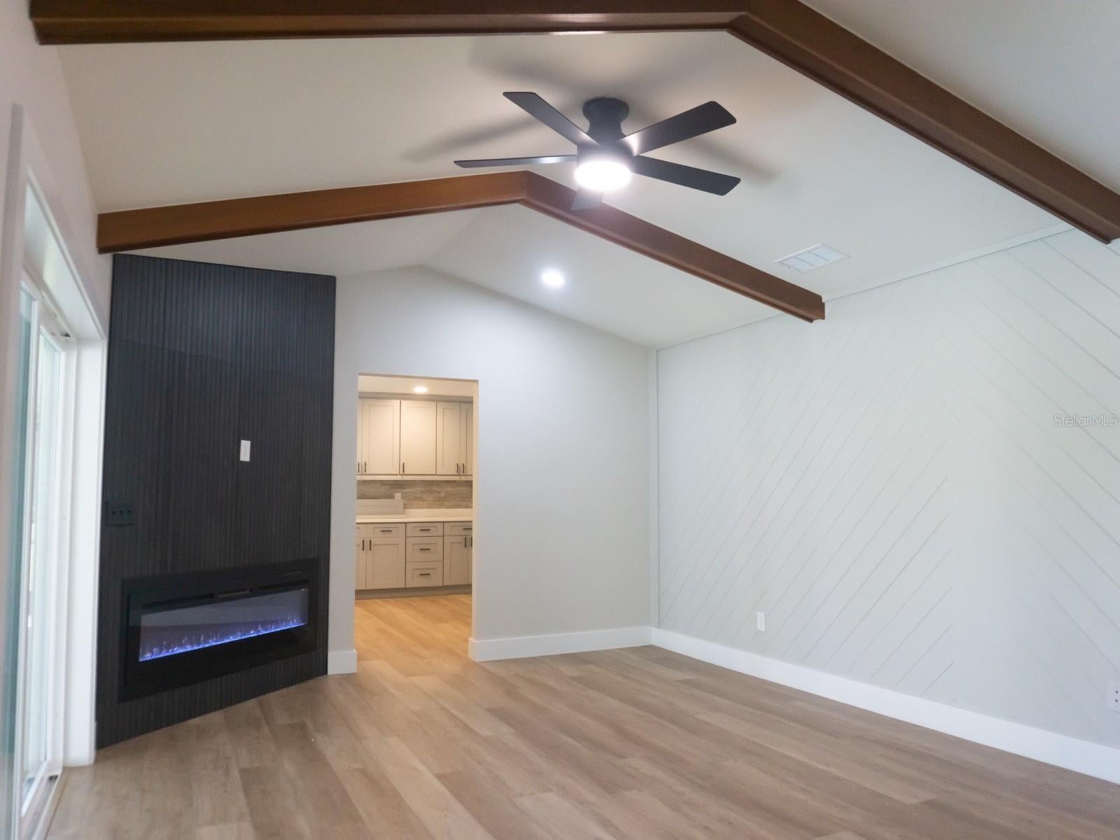
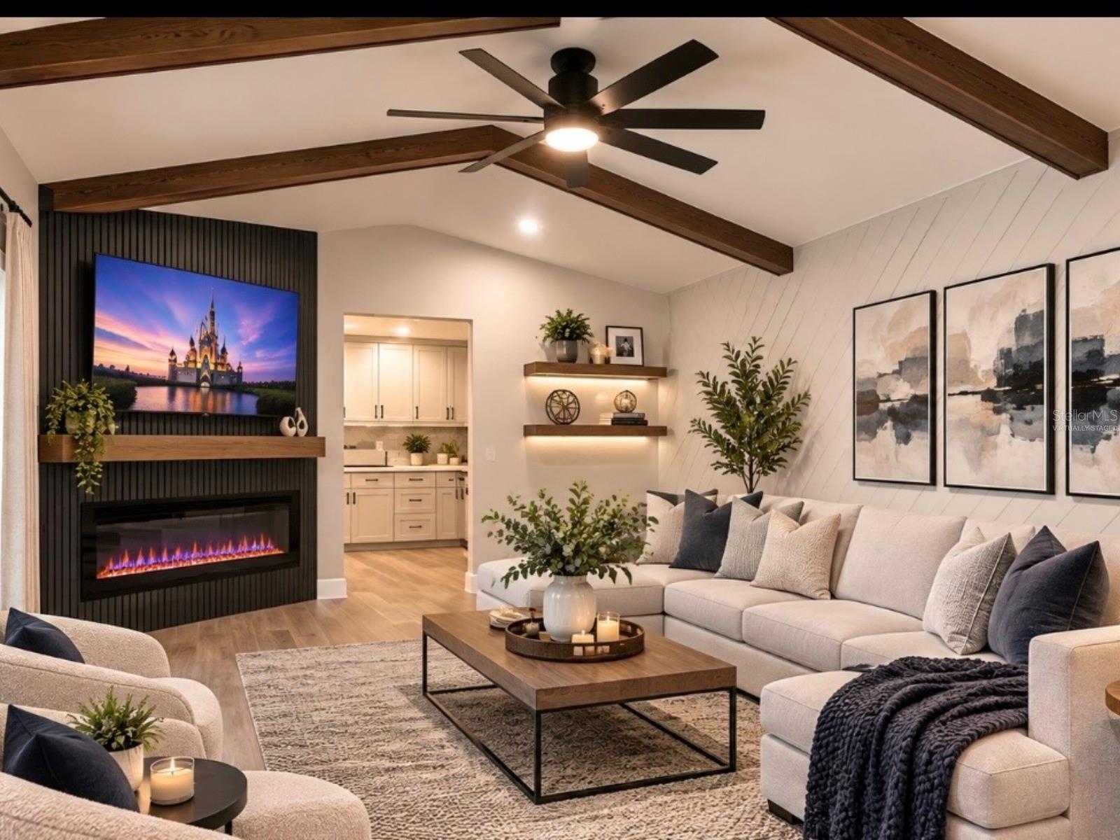
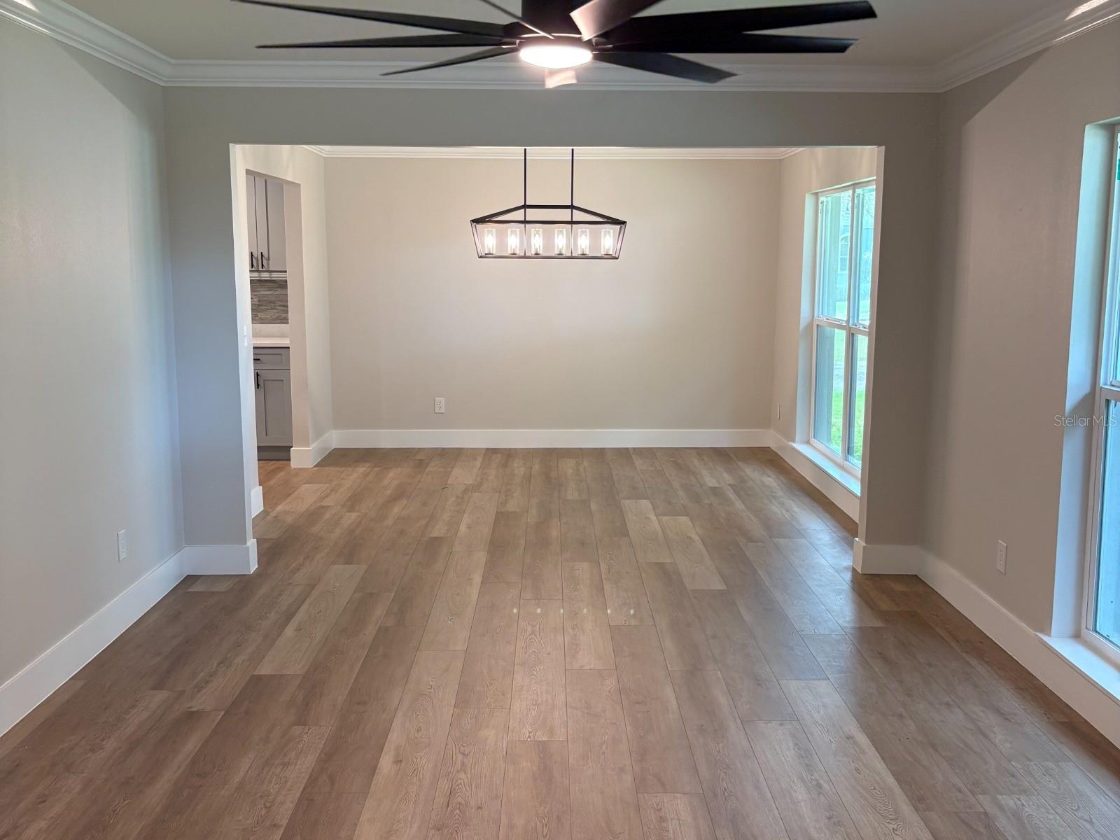
Virtually Staged. Perfectly positioned on the 13th tee box and 16th fairway of the Winter Park Pines Golf Course, this home sits on an corner lot and offers a rare opportunity to create your dream home while enjoying breathtaking golf course views.  **The current floor plan features three bedrooms, as the original fourth bedroom has been converted into an expansive walk-in closet for the primary suite, Featuring over 2,000 square feet of single-story living space, this home has been extensively renovated throughout the interior, offering the charm of an established Winter Park neighborhood with the comfort and appeal of modern finishes. Step inside to discover new luxury vinyl flooring, beamed ceilings, modern fireplace. Brand new kitchen appliances with modern grey cabinetry, crown molding and white quartz counter tops.  Step outside to your own private backyard retreat, complete with a 30x11 covered patio and screen-enclosed swimming pool overlooking the lush fairways of WP18. Whether enjoying your morning coffee, entertaining guests, or simply relaxing poolside, this outdoor living space offers a peaceful setting that’s increasingly difficult to find in Winter Park. Additional highlights include a NEW ROOF (NOVEMBER 2024), New pool pump, resurfaced pool with new pavers surrounding,  a large indoor laundry room and no HOA. Located just a few doors from the Cady Way Trail on one of the neighborhood's most picturesque oak-canopied streets, the setting is truly exceptional. This is a rare opportunity to purchase a home set directly on one of Winter Park's premier golf courses, where major mechanical system upgrades and costly infrastructure improvements have already been completed, creating the perfect opportunity to transform the interior into your own custom vision. This is move in ready so schedule your showings today!

Save
Ask
Tour
Hide
Share
Listing Snapshot
Price 
$849,000
Days On Site 
5 Days
Bedrooms 
3
Inside Area (SqFt) 
2,003 sqft
Total Baths 
2
Full Baths 
2
Partial Baths 
N/A
Lot Size 
0.22 Acres
Year Built 
1981
MLS Number 
S5160711
Status 
Active
Property Tax 
$2,783.29
HOA/Condo/Coop Fees 
N/A
Sq Ft Source 
Public Records
Friends & Family
Recent Activity
6 hours agoListing updated with changes from the MLS
6 hours agoStatus changed to Active
6 days agoListing first seen on site
General Features
Acres 
0.22
Attached Garage 
Yes
Direction Faces 
West
Foundation 
Slab
Garage 
Yes
Levels 
One
Number Of Stories 
1
Parking 
DrivewayGarage Door OpenerAttached
Pets 
Yes
Property Sub Type 
Single Family Residence
Sewer 
Public Sewer
SqFt Total 
2950
Style 
Ranch
Utilities 
Cable AvailableElectricity ConnectedSewer ConnectedUnderground UtilitiesWater Connected
Water Source 
Public
Zoning 
R-1A
Interior Features
Appliances 
DishwasherDisposalElectric Water HeaterMicrowaveRangeRefrigerator
Cooling 
Central Air
Fireplace 
Yes
Fireplace Features 
ElectricFamily Room
Flooring 
Ceramic TileLaminate
Furnished 
Unfurnished
Heating 
CentralElectric
Interior 
Crown MoldingStone CountersVaulted Ceiling(s)Walk-In Closet(s)
Laundry Features 
Electric Dryer HookupInsideLaundry Room
Window Features 
Double Pane Windows
Balcony/Porch/Lanai 
Dimensions - 31x11Level - First
Bedroom 2 
Dimensions - 11x10Level - FirstFeatures - Ceiling Fan(s)
Bedroom 3 
Dimensions - 11x10Level - FirstFeatures - Ceiling Fan(s)
Dining Room 
Dimensions - 12x12Level - First
Family Room 
Dimensions - 18x13Level - FirstFeatures - Ceiling Fan(s)
Foyer 
Dimensions - 12x4Level - First
Kitchen 
Dimensions - 13x12Level - First
Laundry 
Dimensions - 12x6Level - First
Living Room 
Dimensions - 16x12Level - FirstFeatures - Ceiling Fan(s)
Master Bathroom 
Dimensions - 12x10Level - FirstFeatures - Double Vanity, Stone Counters
Master Bedroom 
Dimensions - 16x13Level - First
Save
Ask
Tour
Hide
Share
Exterior Features
Construction Details 
Block
Lot Features 
Corner LotLandscapedNear Golf CourseOn Golf CoursePaved
Patio And Porch 
CoveredPatioRear PorchScreened
Pool Features 
In GroundGuniteScreen EnclosureTilePrivate
Private Pool 
Yes
Roof 
Shingle
View 
Golf CourseTrees/Woods
Waterview 
Golf CourseTrees/Woods
Windows/Doors 
Double Pane Windows
Community Features
Community Features 
Street Lights
MLS Area 
32792 - Winter Park/Aloma
Township 
22
Financing Terms Available 
CashConventionalFHA
Roads 
Asphalt
Schools
School District
Unknown
Elementary School
Brookshire Elem
Middle School
Glenridge Middle
High School
Winter Park High
Listing courtesy of LPT REALTY, LLC (407) 414-4948


Listing information is provided by Participants of the Stellar MLS. IDX information is provided exclusively for personal, non-commercial use, and may not be used for any purpose other than to identify prospective properties consumers may be interested in purchasing. Information is deemed reliable but not guaranteed. Properties displayed may be listed or sold by various participants in the MLS Copyright 2026, Stellar MLS.
Last checked: 2026-11-07 03:51 PM EST

Neighborhood & Commute
Source: Walkscore
Disclosure: Community information and market data powered by Constellation Data Labs. Information is deemed reliable but not guaranteed.
Save
Ask
Tour
Hide
Share