Search Results

Save
Ask
Tour
Hide
Share
$349,900
18 Days On Site

3800 BRANDY STREET
ORLANDO, FL 32812

For Sale|Single Family Residence|Active Under Contract
2
Beds
2
Total Baths
2
Full Baths
1,226
SqFt
$285
/SqFt
1989
Built
Subdivision:
WEDGEWOOD GROVES
County:
Orange
Call Now: 407-237-3331
Is this the listing for you? We can help make it yours.
407-237-3331
3800 BRANDY STREET3800 BRANDY STREET3800 BRANDY STREET3800 BRANDY STREET
Save
Ask
Tour
Hide
Share

Mortgage Calculator

Monthly Payment (Est.)

Enter an interest rate to see your estimated monthly payment.
Calculator powered by Showcase IDX, a Constellation1 Company. Copyright ©2026 Information is deemed reliable but not guaranteed.

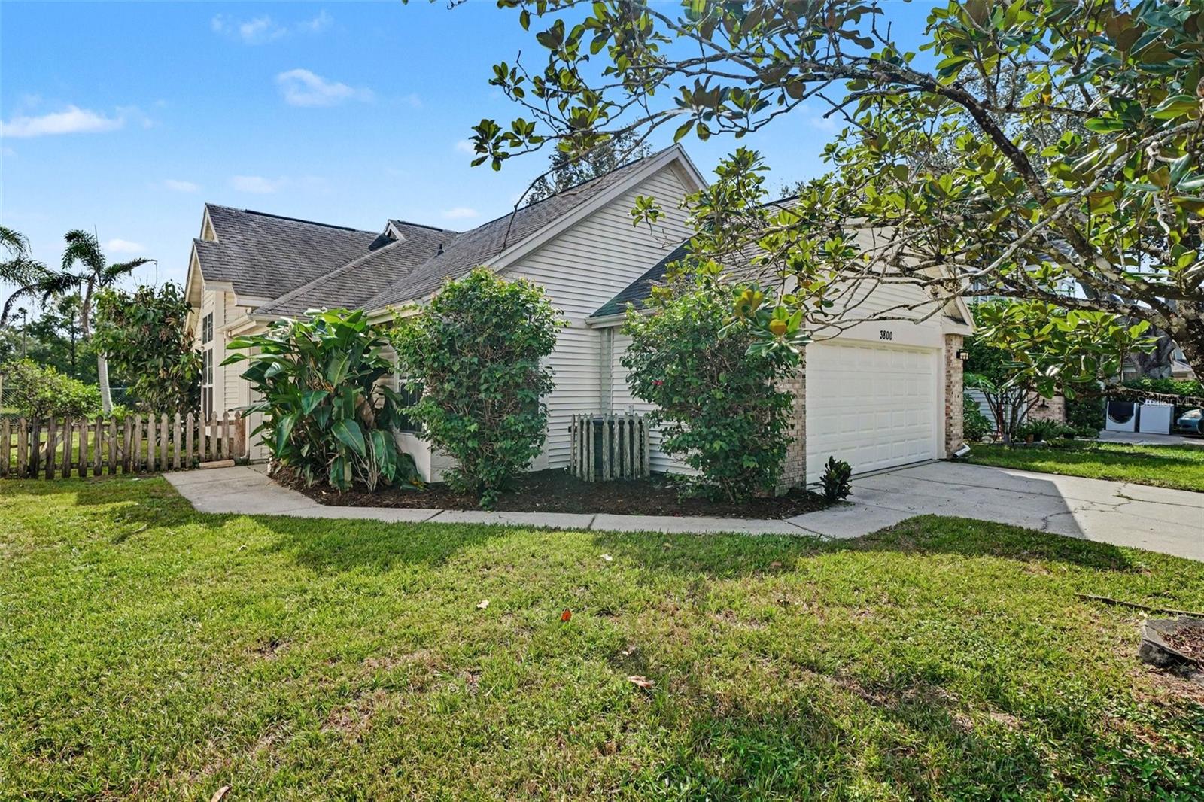
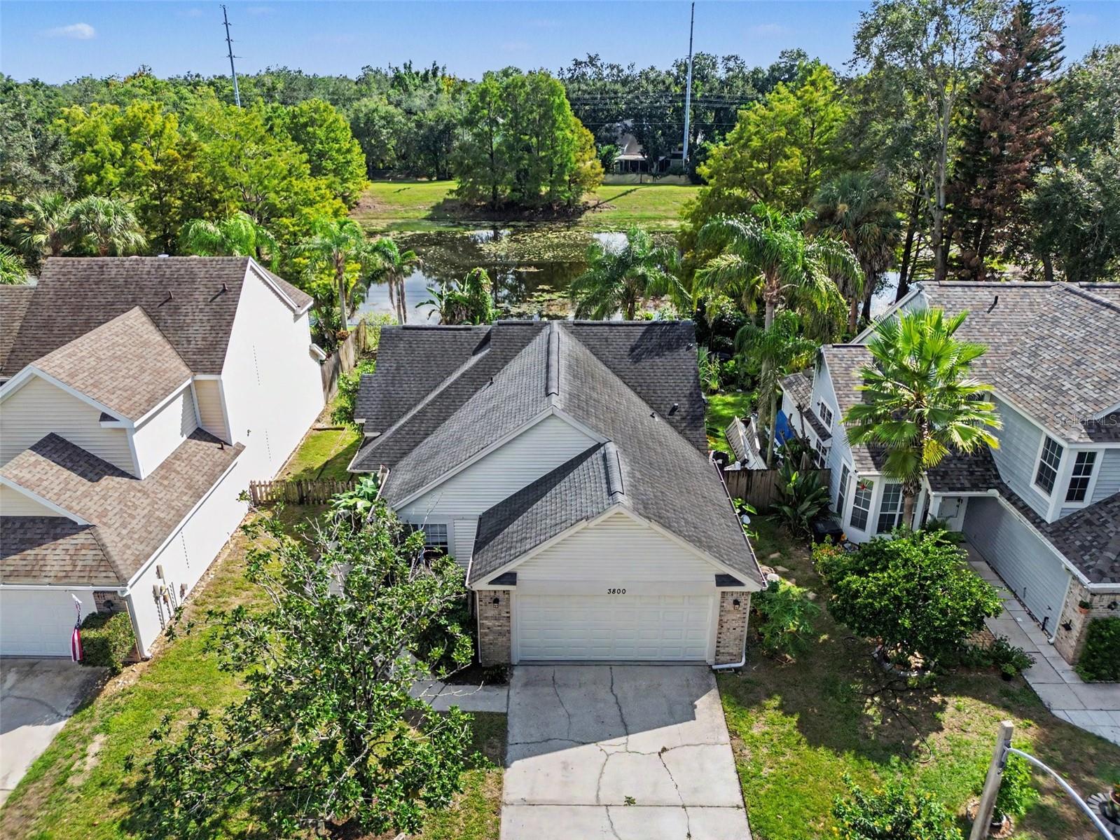
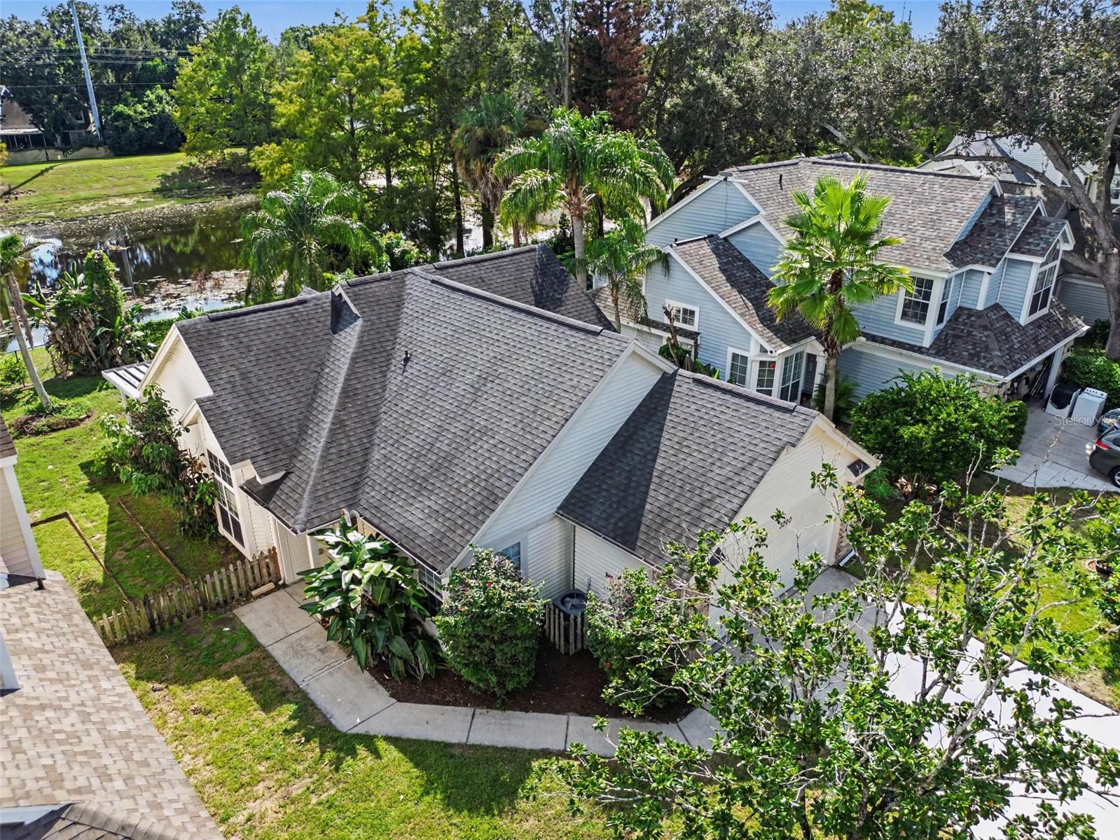
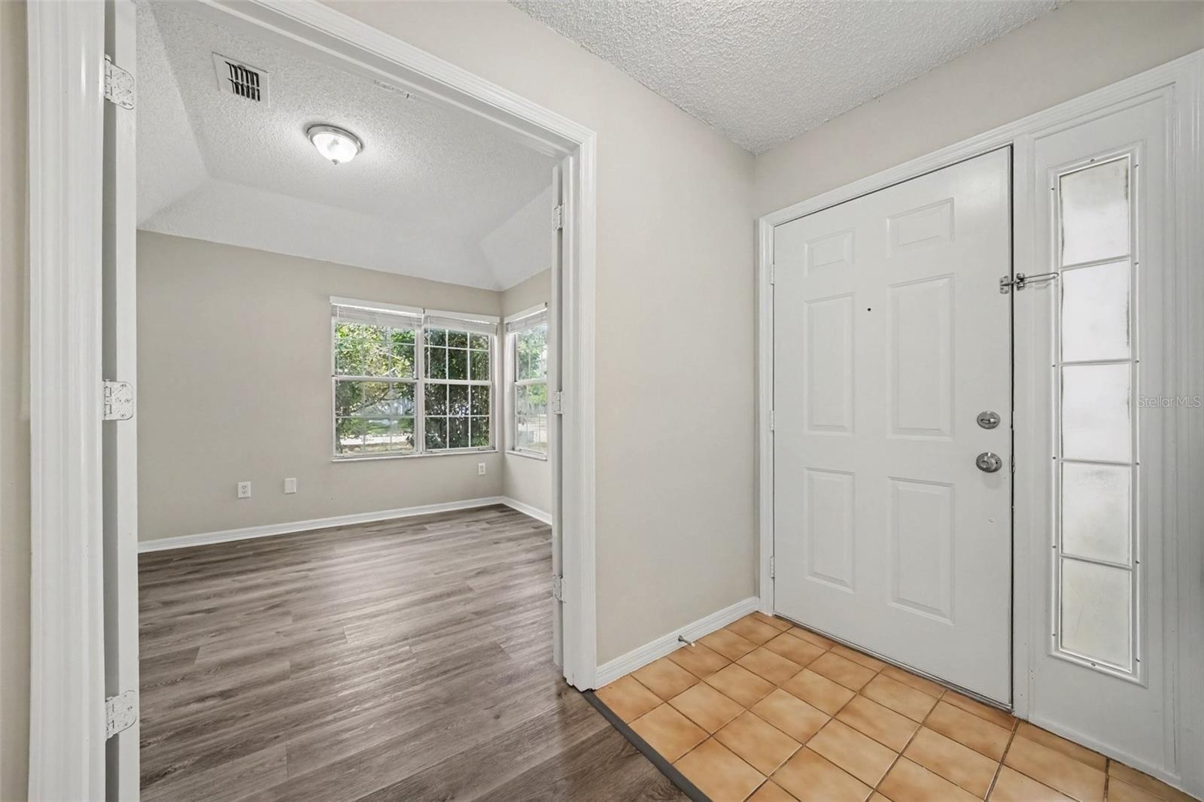
Under contract-accepting backup offers. Virtually Staged. This inviting single story home in Wedgewood Groves, just minutes from downtown, shopping and dining, provides a unique opportunity for luxury living with water views! This charmer offers a bright and functional layout with well-defined living and dining spaces that connect naturally to a well arranged kitchen with clean finishes and a dedicated pantry. A versatile den provides flexibility for a home office, hobby space, or quiet retreat. The primary bedroom features a vaulted ceiling and an ensuite bathroom, with a soaking tub and separate shower. A second full bathroom serves the additional bedroom and main living areas. The fenced backyard offers a private outdoor space overlooking the pond with a screened patio, creating a comfortable setting for relaxing or entertaining. An attached two car garage provides secure parking and additional storage. A community pool and tennis courts just add to the many amenities offered in this quaint neighborhood. This home delivers on all levels - everyday comfort in a welcoming neighborhood setting. Schedule your showing today!

Save
Ask
Tour
Hide
Share
Listing Snapshot
Price 
$349,900
Days On Site 
18 Days
Bedrooms 
2
Inside Area (SqFt) 
1,226 sqft
Total Baths 
2
Full Baths 
2
Partial Baths 
N/A
Lot Size 
0.13 Acres
Year Built 
1989
MLS Number 
TB8554125
Status 
Active Under Contract
Property Tax 
$6,001
HOA/Condo/Coop Fees 
$307 Semi-Annually
Sq Ft Source 
Public Records
Friends & Family
Recent Activity
2 weeks agoListing updated with changes from the MLS
2 weeks agoStatus changed to Active Under Contract
3 weeks agoListing first seen on site
General Features
Acres 
0.13
Attached Garage 
Yes
Direction Faces 
North
Foundation 
Slab
Garage 
Yes
Garage Spaces 
2
Levels 
One
Parking 
Attached
Pets 
Yes
Property Sub Type 
Single Family Residence
Security 
Smoke Detector(s)
Sewer 
Public Sewer
SqFt Total 
1226
Style 
Traditional
Utilities 
Electricity ConnectedSewer ConnectedWater Connected
Water Source 
Public
Zoning 
R-1/AN
Interior Features
Appliances 
DishwasherMicrowaveRangeRefrigerator
Cooling 
Central Air
Flooring 
Tile
Furnished 
Unfurnished
Heating 
Central
Interior 
Vaulted Ceiling(s)Walk-In Closet(s)
Laundry Features 
Electric Dryer HookupLaundry Room
Window Features 
Blinds
Bathroom 2 
Level - First
Bedroom 2 
Dimensions - 10x12Level - First
Den 
Dimensions - 9x9Level - First
Dining Room 
Dimensions - 13x9Level - First
Kitchen 
Dimensions - 10x15Level - FirstFeatures - Pantry
Living Room 
Dimensions - 11x14Level - First
Master Bathroom 
Level - First
Master Bedroom 
Dimensions - 10x13Level - FirstFeatures - Ceiling Fan(s)
Save
Ask
Tour
Hide
Share
Exterior Features
Construction Details 
Metal Siding
Exterior 
OtherPrivate Yard
Fencing 
Chain LinkWood
Lot Features 
LandscapedLevelWaterfront
Patio And Porch 
CoveredPatioScreened
Roof 
Shingle
View 
PondWater
Waterfront 
Yes
Waterfront Features 
Pond
Waterview 
PondWater
Windows/Doors 
Blinds
Community Features
Association Amenities 
Tennis Court(s)
Association Fee 
$307.0
Association Fee Frequency 
Semi-Annually
Community Features 
PoolTennis Court(s)
MLS Area 
32812 - Orlando/Conway / Belle Isle
Township 
23
Horse Property 
None
Financing Terms Available 
CashConventionalFHAVA Loan
Roads 
Asphalt
Schools
School District
Unknown
Elementary School
Conway Elem
Middle School
Conway Middle
High School
Boone High
Listing courtesy of HOMESMART (214) 271-9400


Listing information is provided by Participants of the Stellar MLS. IDX information is provided exclusively for personal, non-commercial use, and may not be used for any purpose other than to identify prospective properties consumers may be interested in purchasing. Information is deemed reliable but not guaranteed. Properties displayed may be listed or sold by various participants in the MLS Copyright 2026, Stellar MLS.
Last checked: 2026-10-19 07:25 PM EDT

Neighborhood & Commute
Source: Walkscore
Disclosure: Community information and market data powered by Constellation Data Labs. Information is deemed reliable but not guaranteed.
Save
Ask
Tour
Hide
Share