Search Results

Save
Ask
Tour
Hide
Share
$229,000
3 Days On Site

101 S EOLA DRIVE 905
ORLANDO, FL 32801

For Sale|Condominium|Active
1
Bed
1
Total Bath
1
Full Bath
644
SqFt
$356
/SqFt
2008
Built
Subdivision:
101 EOLA CONDOS
County:
Orange
Call Now: 407-237-3331
Is this the listing for you? We can help make it yours.
407-237-3331
101 S EOLA DRIVE 905101 S EOLA DRIVE 905101 S EOLA DRIVE 905101 S EOLA DRIVE 905
Save
Ask
Tour
Hide
Share

Mortgage Calculator

Monthly Payment (Est.)

Enter an interest rate to see your estimated monthly payment.
Calculator powered by Showcase IDX, a Constellation1 Company. Copyright ©2026 Information is deemed reliable but not guaranteed.

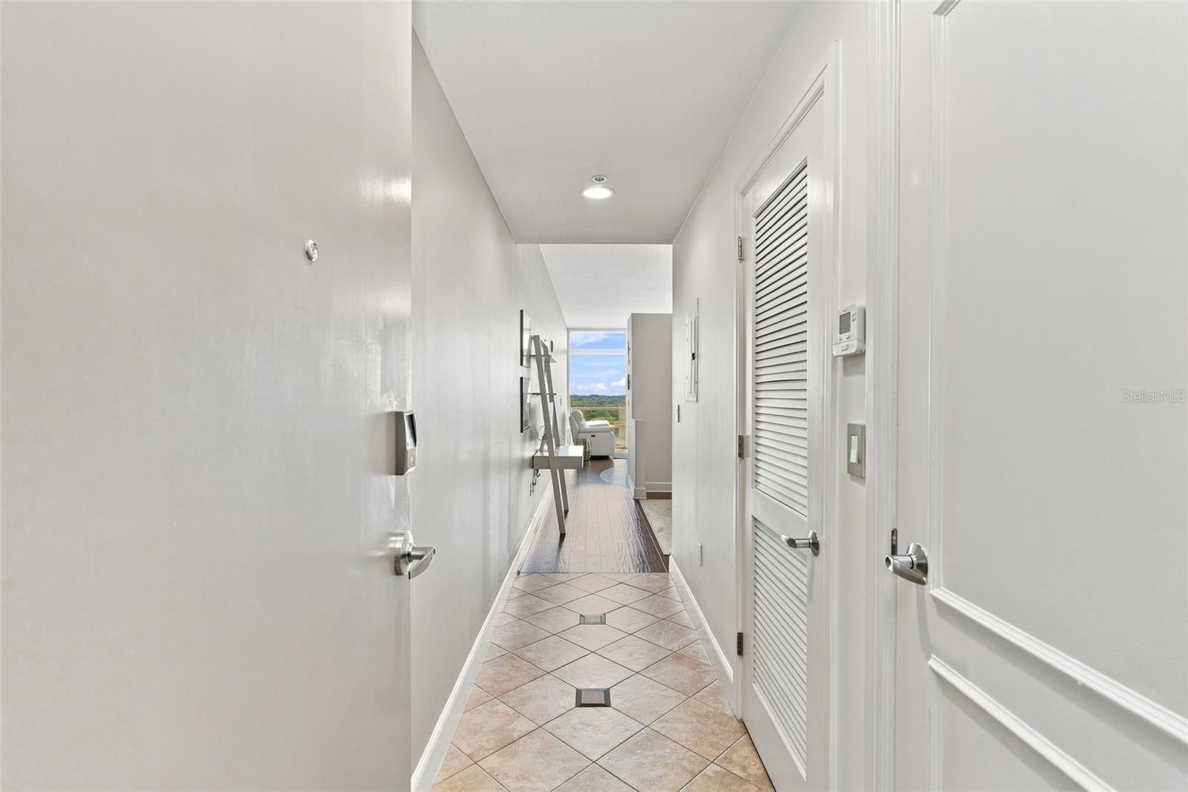
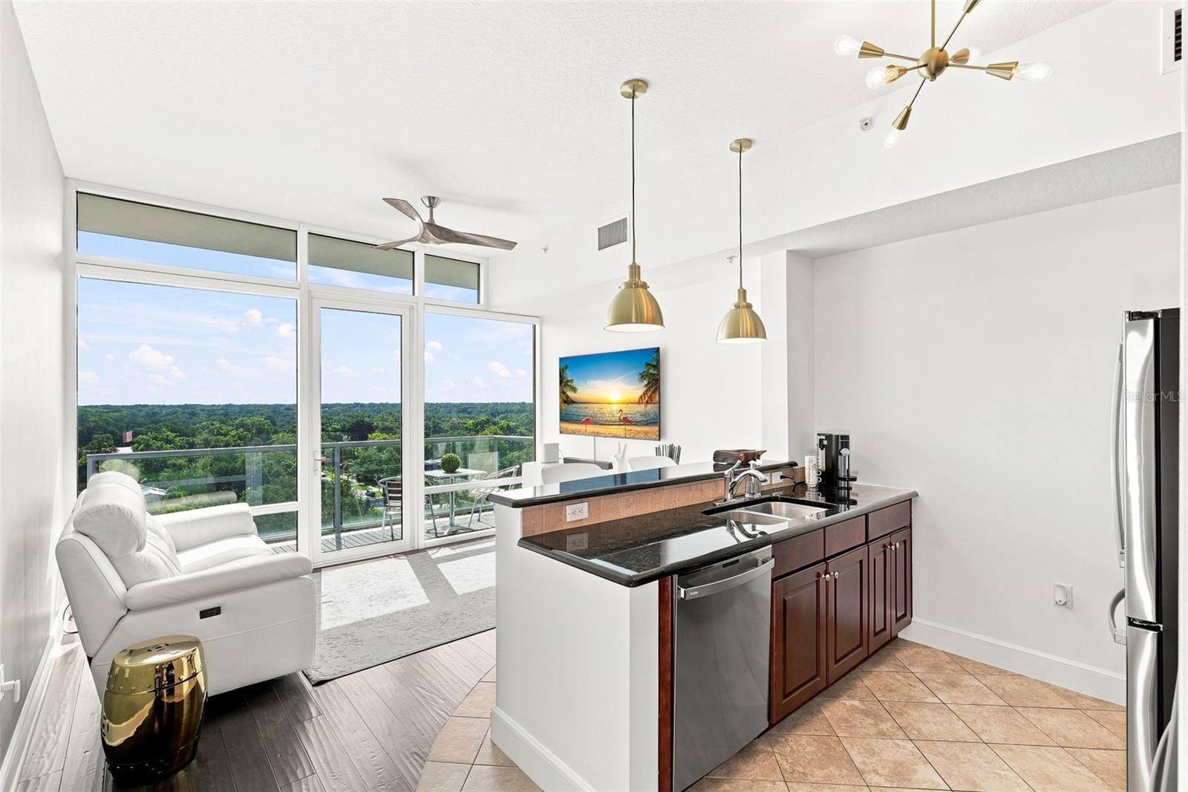
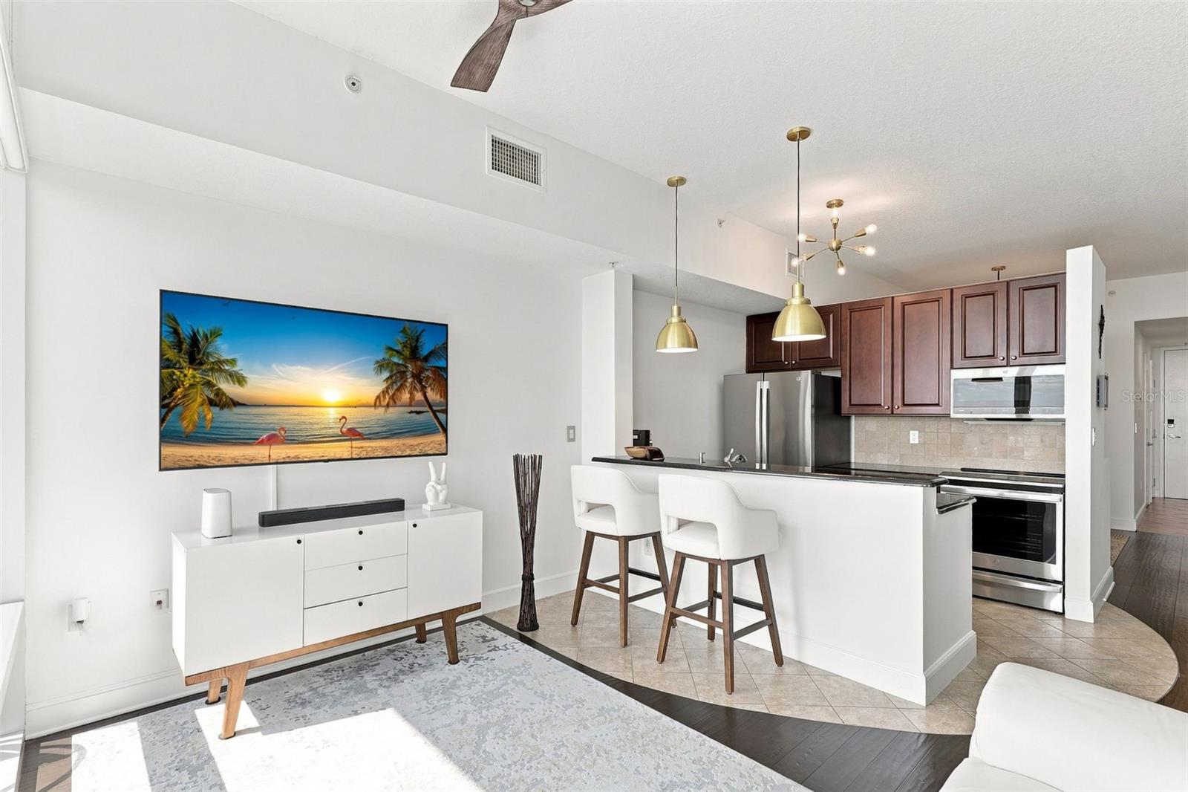
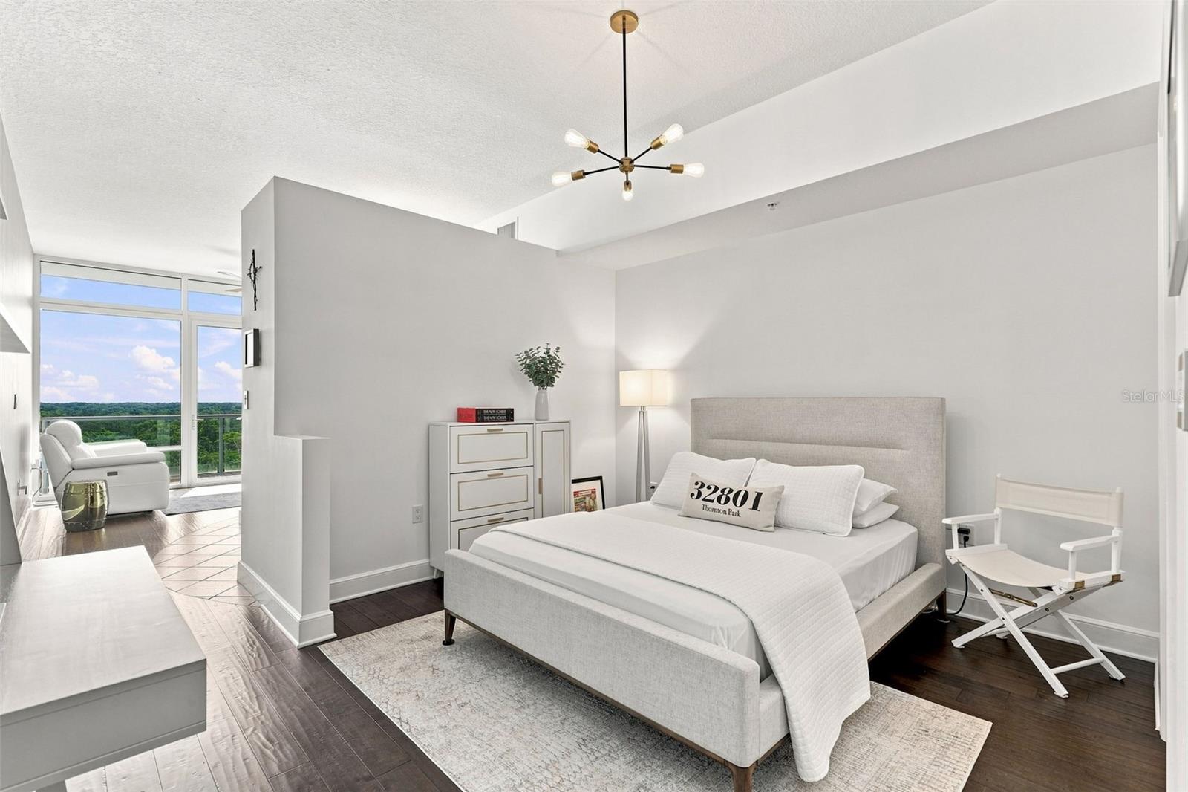
Welcome home to 101 Eola, nestled in the heart of Thornton Park. This beautifully maintained 1-bedroom, 1-bathroom condo offers peace of mind with a brand-new HVAC system installed in December 2025. Additional updates include new stainless steel appliances, a new water heater, and a bathroom refresh completed in 2024. Programmable electronic blinds add both comfort and a touch of luxury to the living space. A gated garage parking spot is deeded with the unit. Residents and guests of 101 Eola enjoy exclusive access to exceptional amenities, including a newly renovated resort-style saltwater pool and spa, an updated fitness center, a resident lounge ideal for entertaining, 24/7 concierge service, and so much more. Celebrate the holidays in your new home! Call today to schedule your private showing and experience everything 101 Eola and downtown living have to offer.

Save
Ask
Tour
Hide
Share
Listing Snapshot
Price 
$229,000
Days On Site 
3 Days
Bedrooms 
1
Inside Area (SqFt) 
644 sqft
Total Baths 
1
Full Baths 
1
Partial Baths 
N/A
Lot Size 
0.75 Acres
Year Built 
2008
MLS® Number 
TB8556415
Status 
Active
Property Tax 
$1,596.68
HOA/Condo/Coop Fees 
$884 Monthly
Sq Ft Source 
Public Records
Friends & Family
Recent Activity
an hour agoListing updated with changes from the MLS®
3 days agoListing first seen on site
General Features
Acres 
0.75
Attached Garage 
Yes
Direction Faces 
West
Foundation 
Slab
Garage 
Yes
Levels 
Multi/Split
Number Of Stories 
12
Parking 
AssignedCoveredAttached
Pets 
Yes
Property Sub Type 
Condominium
Sewer 
Public Sewer
SqFt Total 
644
Utilities 
Cable AvailableElectricity ConnectedSewer ConnectedWater Connected
Water Source 
Public
Zoning 
PD/T
Interior Features
Appliances 
DishwasherElectric CooktopMicrowaveRefrigerator
Cooling 
Central Air
Flooring 
Ceramic Tile
Furnished 
Unfurnished
Heating 
Central
Interior 
ElevatorHigh CeilingsOpen FloorplanStone Counters
Laundry Features 
InsideLaundry Closet
Kitchen 
Dimensions - 8x10Level - FirstFeatures - Granite Counters
Living Room 
Dimensions - 13x10Level - FirstFeatures - Ceiling Fan(s)
Master Bathroom 
Level - First
Master Bedroom 
Dimensions - 9x11Level - First
Save
Ask
Tour
Hide
Share
Exterior Features
Construction Details 
BlockConcreteStucco
Exterior 
BalconyPrivate EntranceStorage
Pool Features 
Salt Water
Roof 
Membrane
View 
Trees/Woods
Waterview 
Trees/Woods
Community Features
Association Amenities 
ClubhouseElevator(s)Fitness CenterMaintenancePoolStorage
Association Fee Frequency 
Monthly
Community Features 
PoolSidewalks
MLS Area 
32801 - Orlando
Township 
22
Financing Terms Available 
CashConventionalFHAVA Loan
Roads 
Asphalt
Listing courtesy of REAL BROKER, LLC (407) 955-1010


Listing information is provided by Participants of the Stellar MLS. IDX information is provided exclusively for personal, non-commercial use, and may not be used for any purpose other than to identify prospective properties consumers may be interested in purchasing. Information is deemed reliable but not guaranteed. Properties displayed may be listed or sold by various participants in the MLS Copyright 2026, Stellar MLS.
Last checked: 2026-10-12 07:51 PM EDT

Neighborhood & Commute
Source: Walkscore
Disclosure: Community information and market data powered by Constellation Data Labs. Information is deemed reliable but not guaranteed.
Save
Ask
Tour
Hide
Share