

6015 STRICKLAND AVENUELAKELAND, FL 33812
Mortgage Calculator
Monthly Payment (Est.)
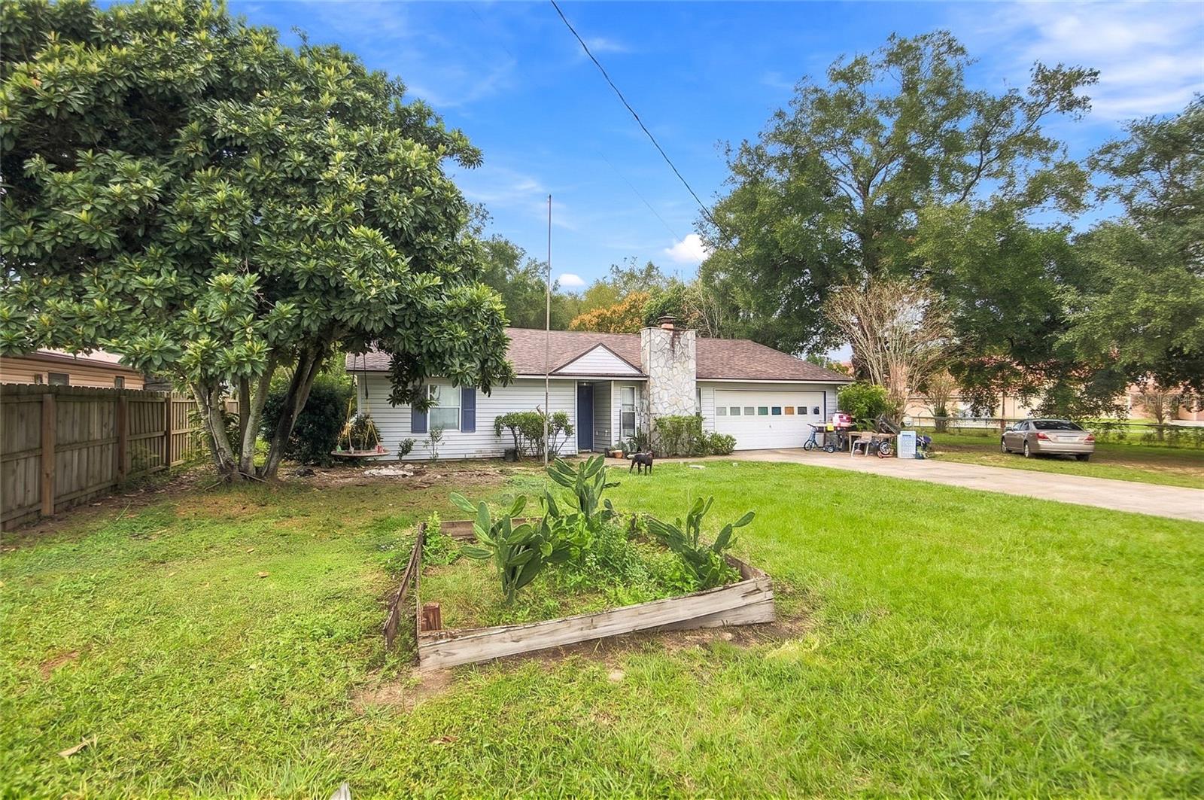
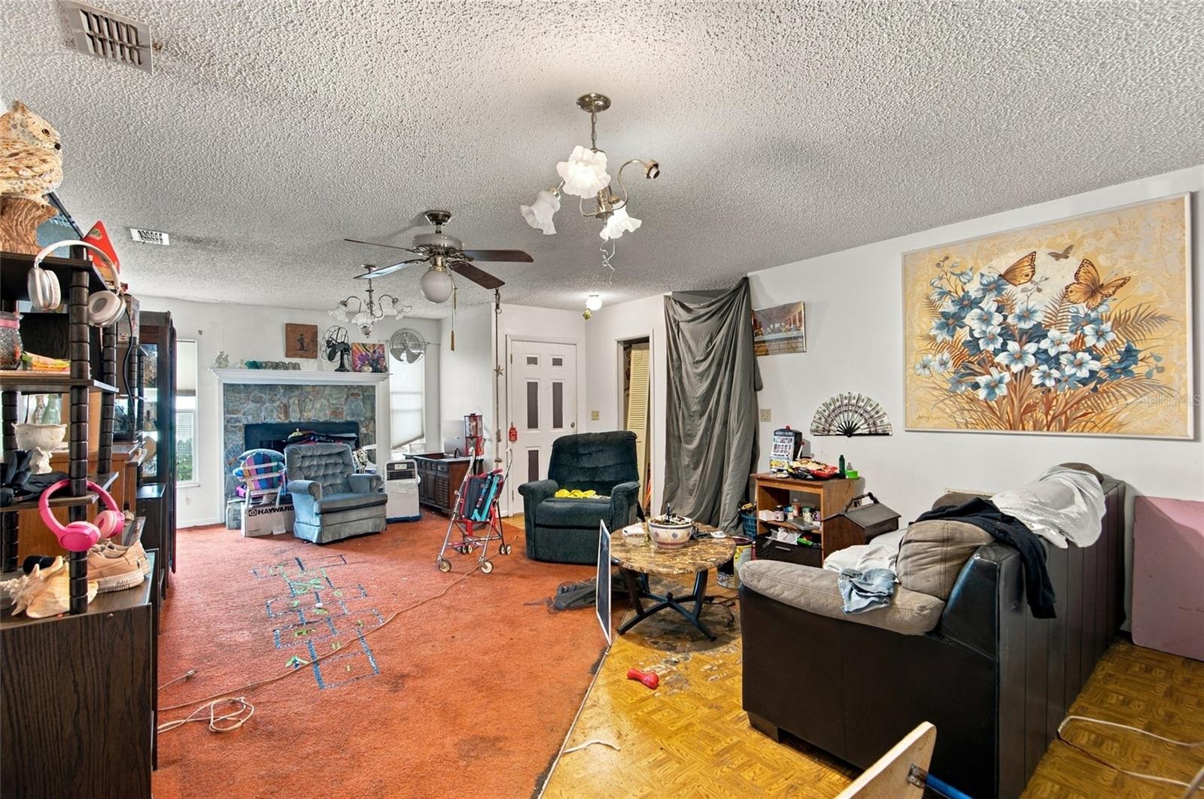
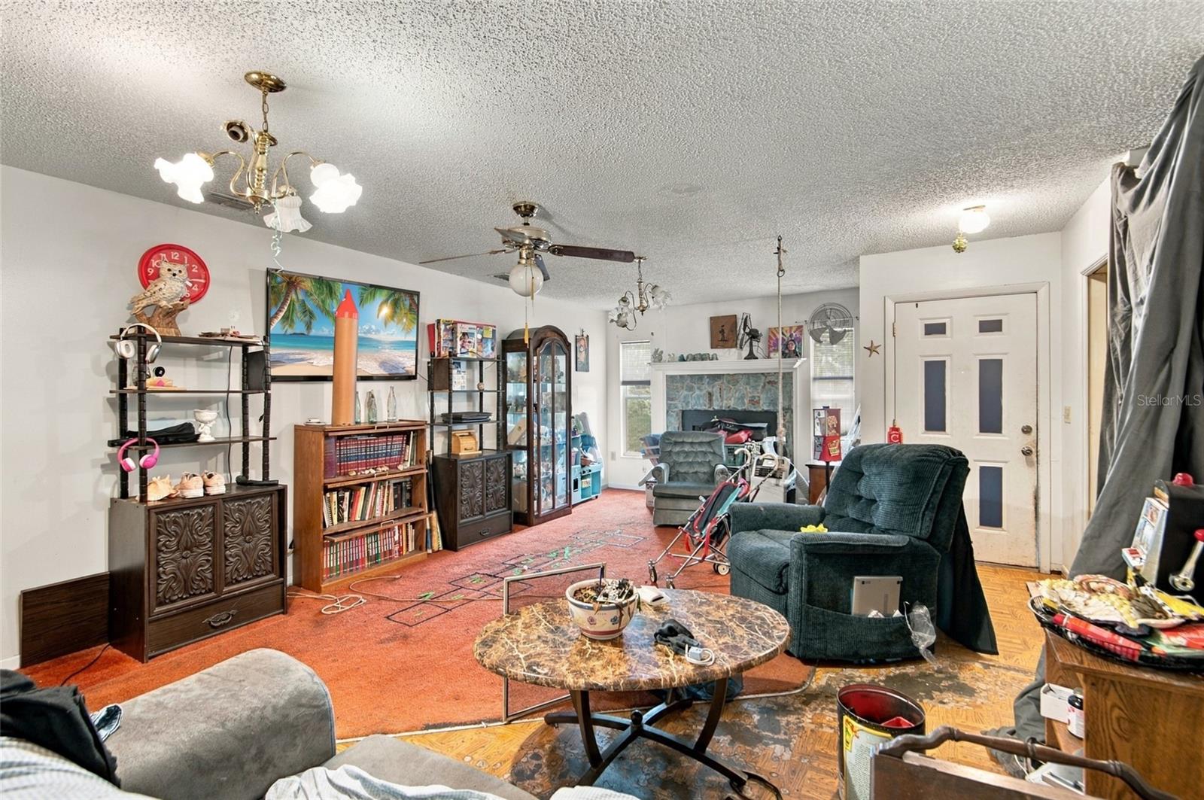
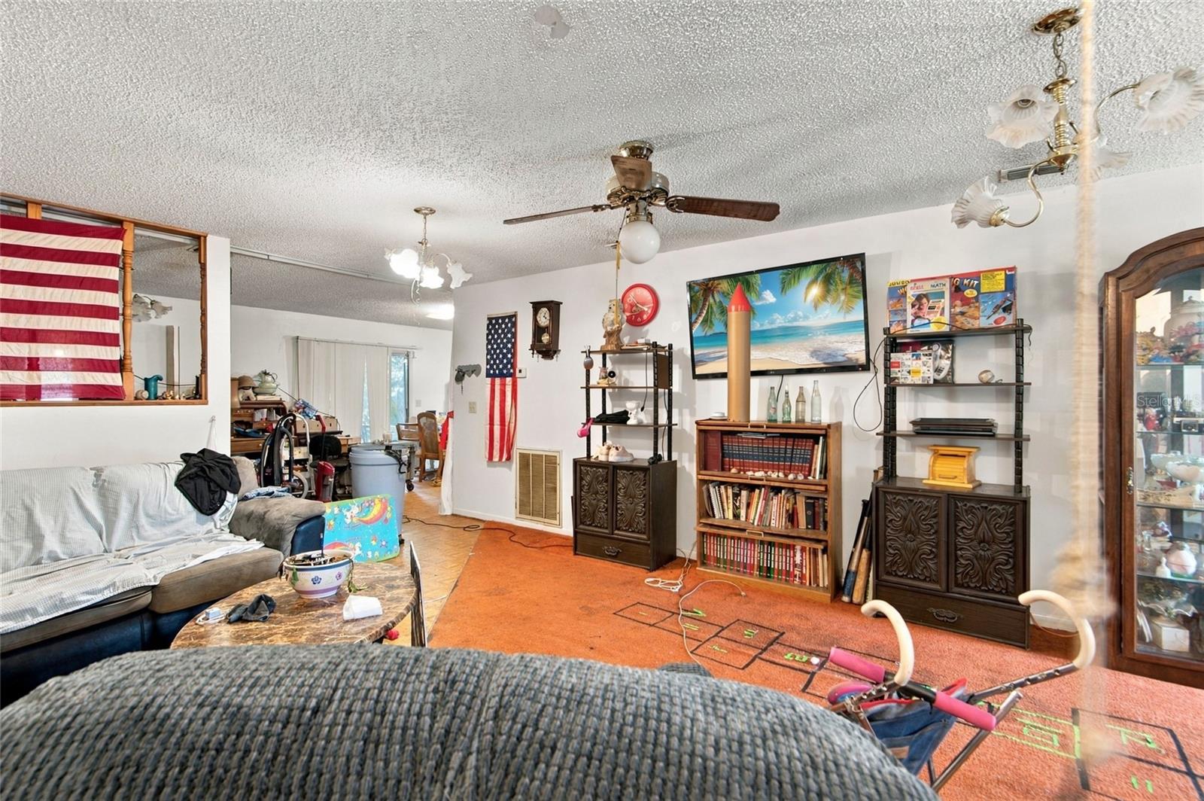
Enter an interest rate to see your estimated monthly payment.Needs Rehab ** Stone Fireplace ** Two-Car Garage ** Enclosed Back Porch ** Deep, Tree-Shaded Lot Sitting beneath large shade trees on a deep 0.35 acre lot, 6015 Strickland Ave is a 3 bedroom, 2 bath single-family home with 1,528 sq ft of living space in Lakeland, FL 33812, in unincorporated Polk County. As you can see from the photos, this home needs rehab. Bring your contractor and your vision. A stone chimney stands at the front of this single-story home, framed by vinyl siding and a recently repaired shingle roof. A covered entry sits beside the chimney, and a long concrete driveway leads to the attached garage. A sprawling oak spreads over the side yard, a broad leafy tree fills the corner of the front lawn, and because the house sits toward the front of the lot, a long stretch of yard opens up behind it. Step inside to a large living room centered on the stone fireplace, with a painted mantel and a window on each side. A half wall keeps the living room open to the dining room, where a sliding glass door steps out to the back porch. Once the work is done, the fireplace becomes the heart of the home. In the eat-in kitchen, wood cabinetry wraps the walls and a window sits over the sink. The dining area has room for a dining table beside a second sliding glass door, and extra cabinets and counter space line the far wall. The kitchen needs a remodel: new counters, new or refinished cabinets, a backsplash and appliances, and the wallpaper needs to come down. Out back, a screened room and a vinyl-enclosed room stretch across the rear of the house as one long porch. The porch needs work and new finishes, and once that's done the enclosed side can become a true Florida room. A door at the center of the porch leads to the backyard, which is mostly bare ground and needs to be cleared and sodded, leaving room for a pool, a garden or a patio. A wooded area at the rear of the lot adds privacy. Additional highlights include an inside entry and attic access in the garage, a coat closet by the front door and a driveway with room for several vehicles. The home has central heat and air, city water and a septic system, and sits in FEMA flood zone X (minimal flood hazard). Here is what it needs. Pull up the carpet and vinyl tile and lay new flooring throughout. Paint every room, swap the light fixtures and ceiling fans, and remodel the kitchen. Clear the backyard, lay new sod and plant fresh landscaping out front. With every room on one level, the work stays simple. Make it yours. All of it sits in Lakeland, the largest city in Polk County, right between Tampa and Orlando. Whether you plan to renovate and live here, rent it out or resell, this home is worth a look. Schedule your showing today.
| 8 hours ago | Listing updated with changes from the MLS | |
| 2 days ago | Listing first seen on site |

Listing information is provided by Participants of the Stellar MLS. IDX information is provided exclusively for personal, non-commercial use, and may not be used for any purpose other than to identify prospective properties consumers may be interested in purchasing. Information is deemed reliable but not guaranteed. Properties displayed may be listed or sold by various participants in the MLS Copyright 2026, Stellar MLS.
Last checked: 2026-11-13 10:05 PM EST

Did you know? You can invite friends and family to your search. They can join your search, rate and discuss listings with you.