

Save
Ask
Tour
Hide
$459,759
2 Days On Site
1915 DEL CREST PLACELAKELAND, FL 33803
For Sale|Single Family Residence|Active
3
Beds
4
Total Baths
4
Full Baths
1,856
SqFt
$248
/SqFt
1958
Built
Subdivision:
DEL-CREST
County:
Polk
Call Now: 407-237-3331
Is this the listing for you? We can help make it yours.
407-237-3331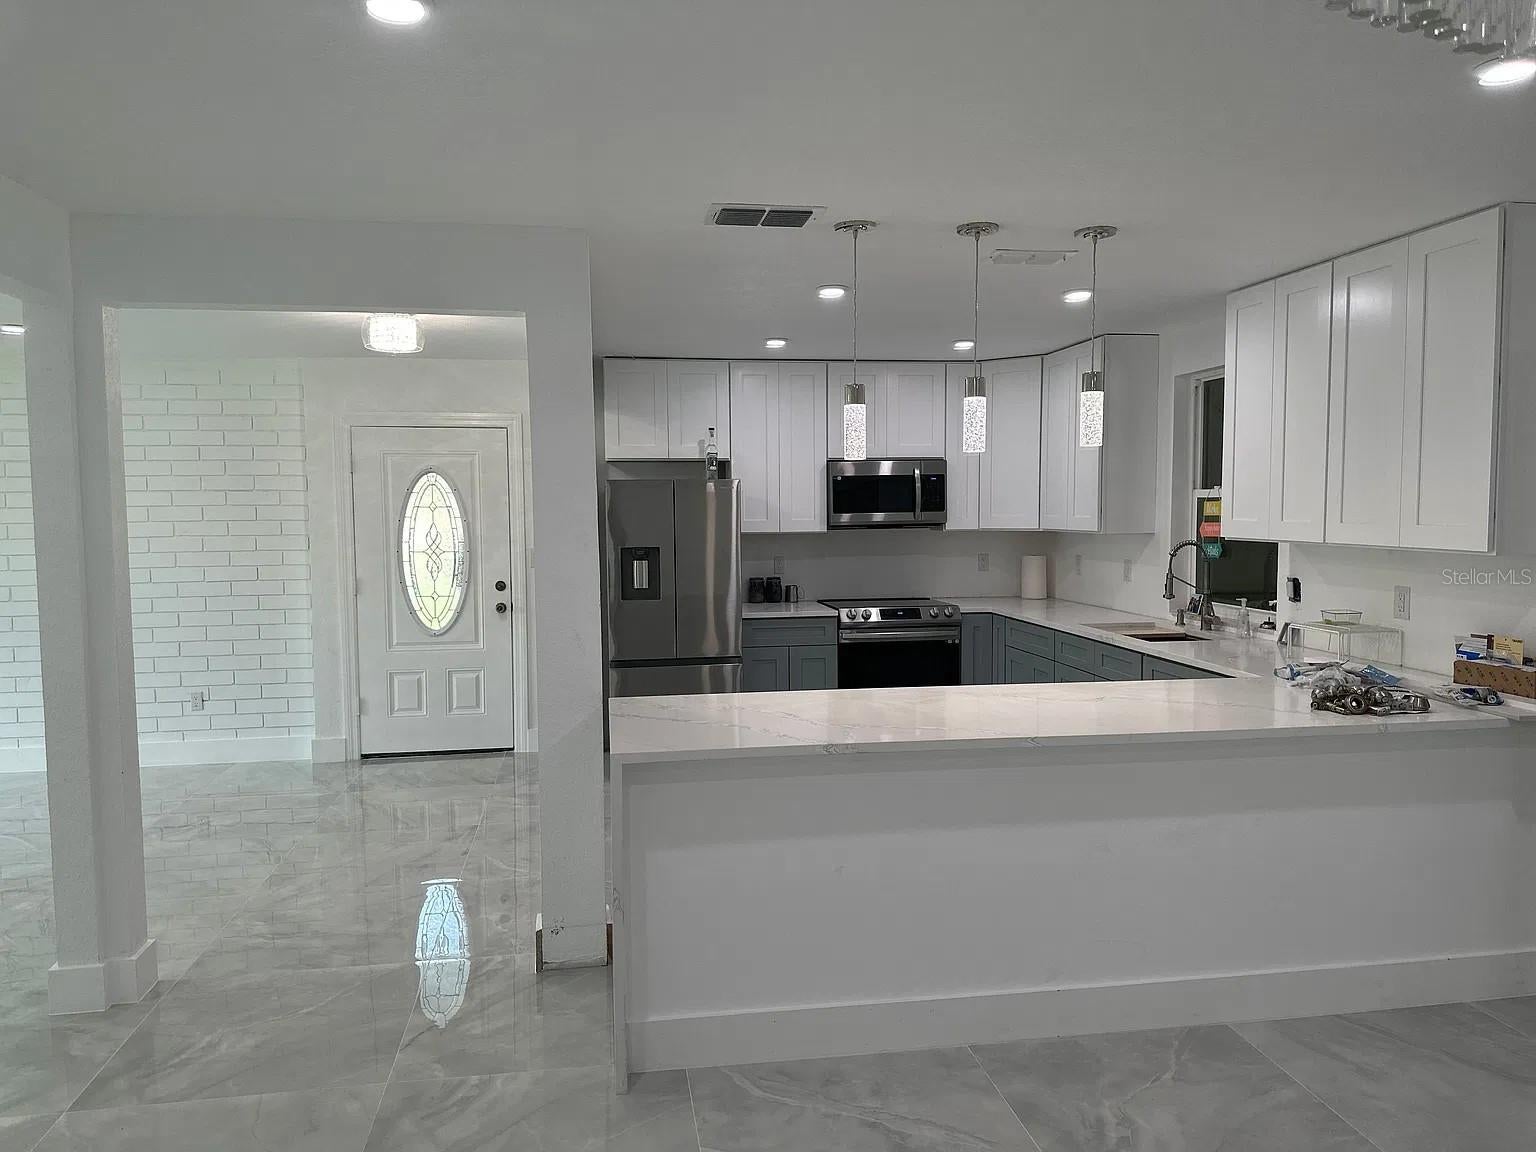
Save
Ask
Tour
Hide
Mortgage Calculator
Monthly Payment (Est.)
Enter an interest rate to see your estimated monthly payment.Calculator powered by Showcase IDX, a Constellation1 Company. Copyright ©2026 Information is deemed reliable but not guaranteed.
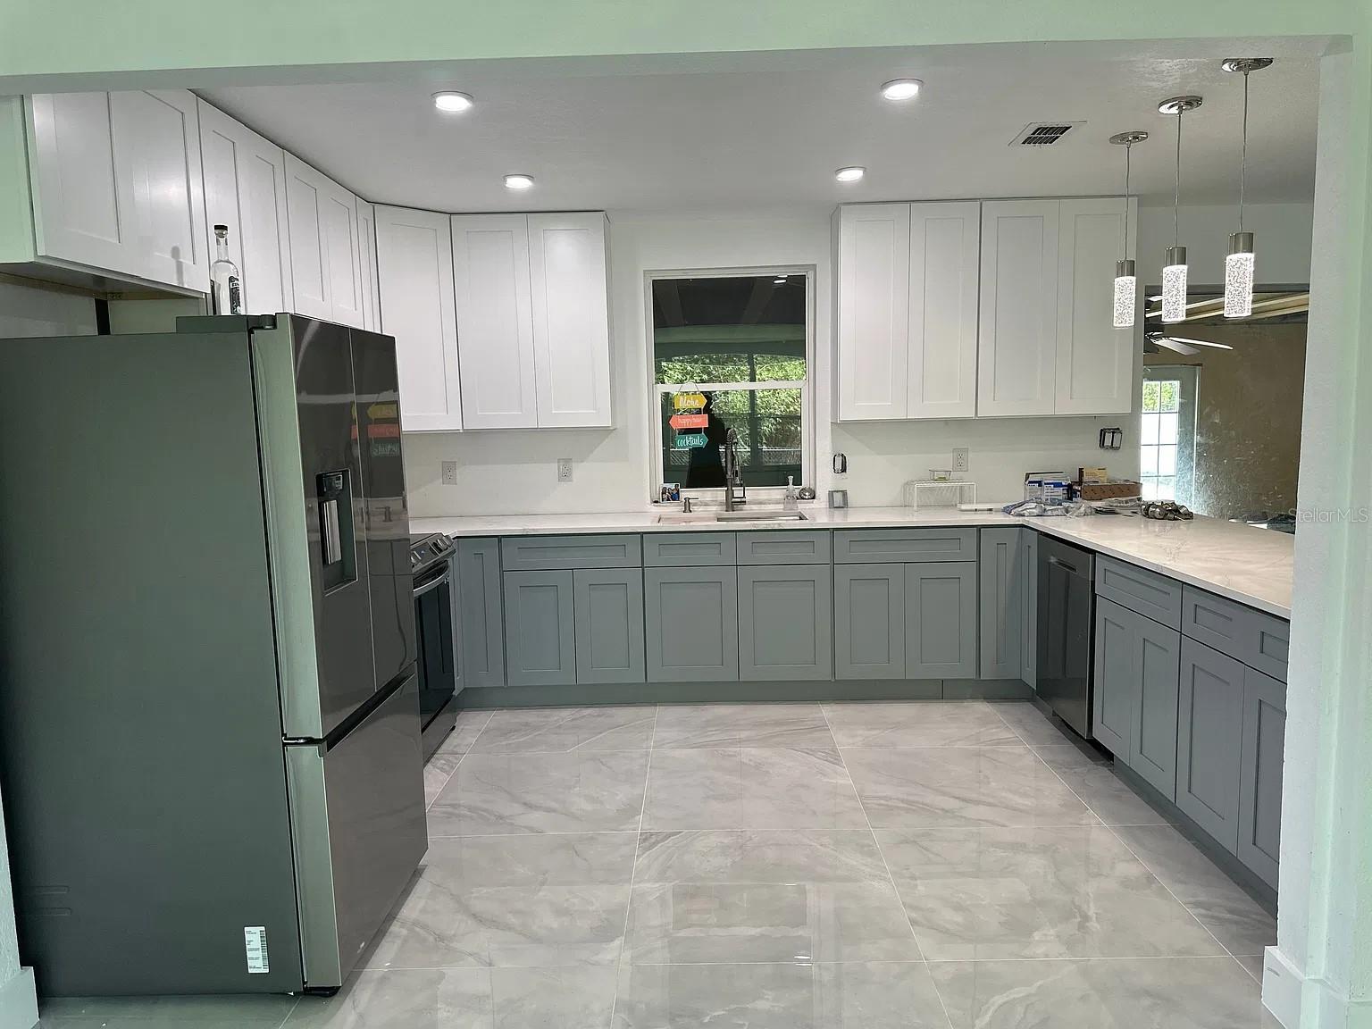
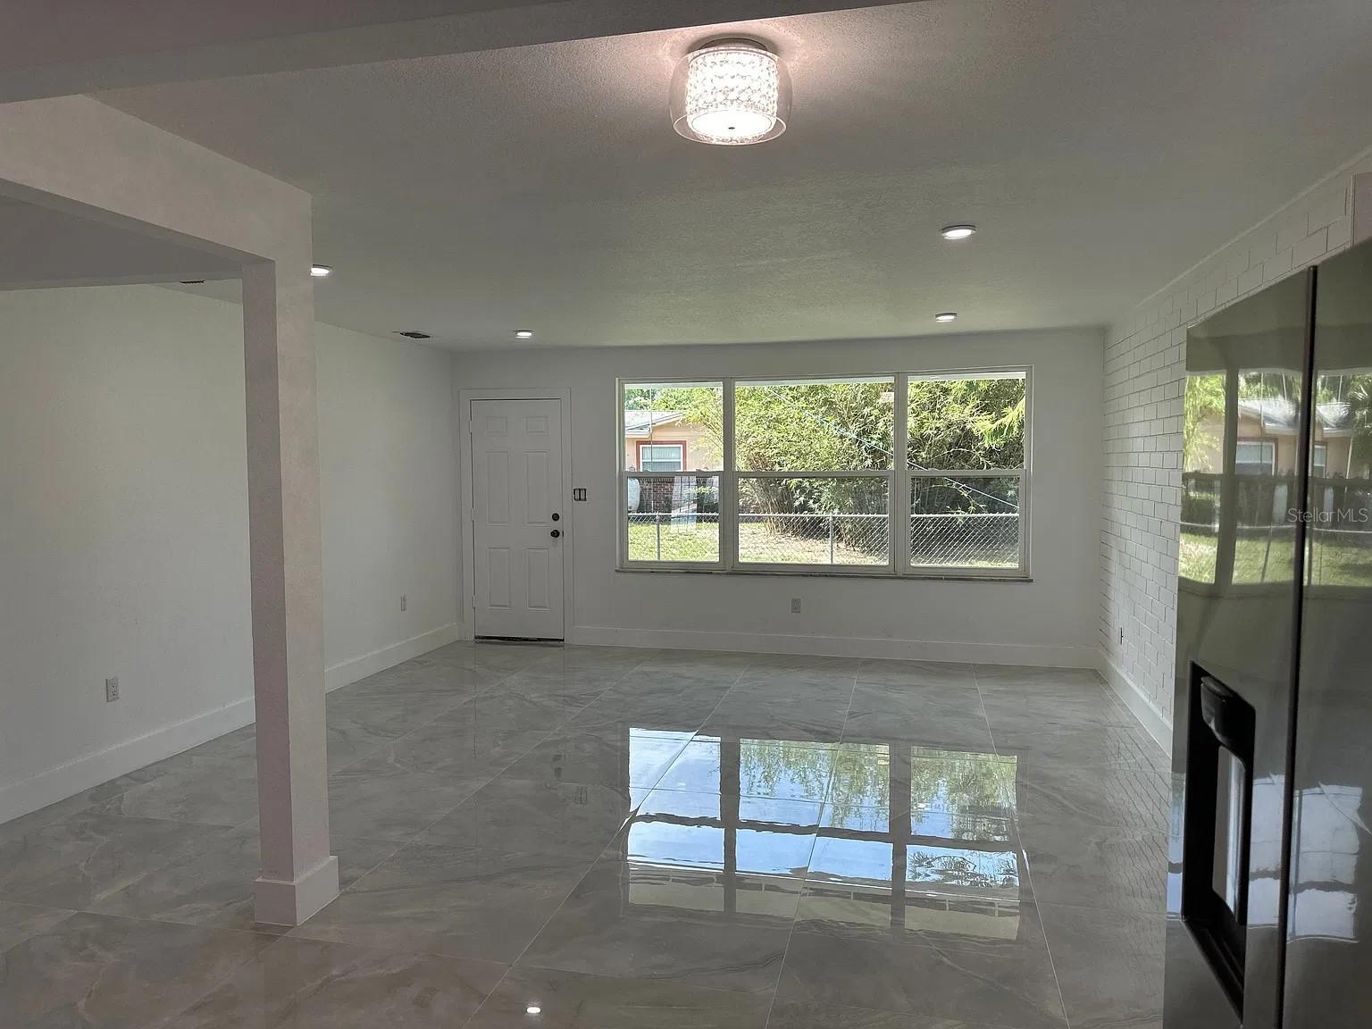
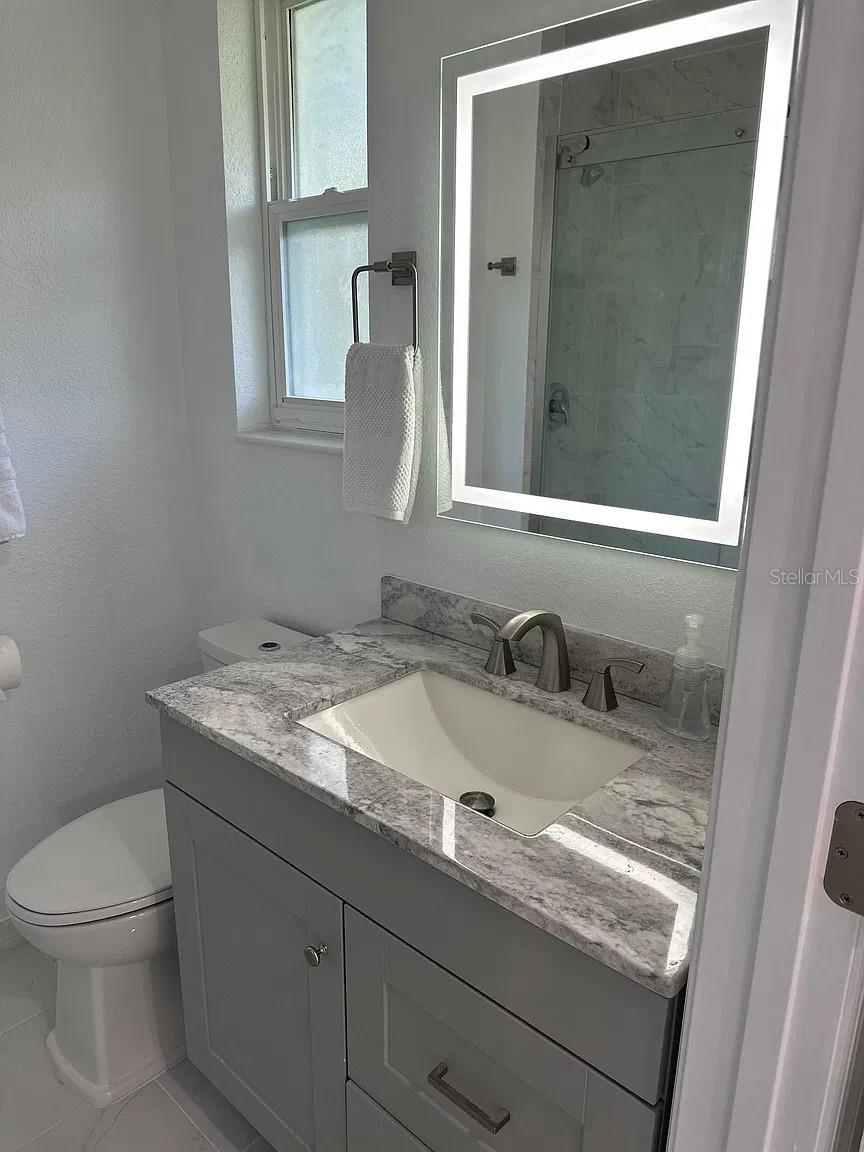
Fully renovated from top to bottom within the last 24 months, this Lakeland home is within walking distance of Lake Hollingsworth. Inside you'll find high-end finishes, crisp modern lines, porcelain tile flooring and an abundance of natural light. Out back, an inground swimming pool provides privacy and upscale outdoor living. Roof, electrical, HVAC and plumbing were completed in 2023. Move-in ready.
Save
Ask
Tour
Hide
Listing Snapshot
Price
$459,759
Days On Site
2 Days
Bedrooms
3
Inside Area (SqFt)
1,856 sqft
Total Baths
4
Full Baths
4
Partial Baths
N/A
Lot Size
0.43 Acres
Year Built
1958
MLS Number
TB8566847
Status
Active
Property Tax
$2,600
HOA/Condo/Coop Fees
N/A
Sq Ft Source
Owner
Friends & Family
Recent Activity
| 8 hours ago | Listing updated with changes from the MLS | |
| 2 days ago | Listing first seen on site |
General Features
Acres
0.43
Carport
2
Direction Faces
East
Foundation
Slab
Levels
One
Number Of Stories
1
Pets
Cats OKDogs OK
Property Sub Type
Single Family Residence
Security
Security Lights
Sewer
Public Sewer
SqFt Total
2573
Style
Key West
Utilities
Cable AvailableElectricity AvailableElectricity ConnectedSewer AvailableWater AvailableWater Connected
Water Source
Public
Zoning
RA-1
Interior Features
Appliances
CooktopDishwasherDisposalElectric Water HeaterMicrowaveRangeRefrigerator
Cooling
Central Air
Flooring
Tile
Furnished
Unfurnished
Heating
Electric
Interior
Open Floorplan
Laundry Features
InsideLaundry Room
Window Features
Display Window(s)ENERGY STAR Qualified Windows
Kitchen
Dimensions - 12x12Level - FirstFeatures - Breakfast Bar, Granite Counters
Living Room
Dimensions - 14x14Level - First
Master Bedroom
Dimensions - 12x12Level - FirstFeatures - Granite Counters
Save
Ask
Tour
Hide
Exterior Features
Construction Details
Brick
Exterior
GardenLighting
Lot Features
LandscapedNear Public TransitPavedPrivate
Other Structures
Shed(s)
Patio And Porch
Enclosed
Pool Features
In GroundPrivate
Private Pool
Yes
Roof
Shingle
Windows/Doors
Display Window(s)ENERGY STAR Qualified Windows
Community Features
Community Features
Street Lights
MLS Area
33803 - Lakeland
Township
28
Financing Terms Available
CashConventionalFHALease OptionVA Loan
Roads
Paved
Listing courtesy of JACK KELLER INC (727) 586-1497

Listing information is provided by Participants of the Stellar MLS. IDX information is provided exclusively for personal, non-commercial use, and may not be used for any purpose other than to identify prospective properties consumers may be interested in purchasing. Information is deemed reliable but not guaranteed. Properties displayed may be listed or sold by various participants in the MLS Copyright 2026, Stellar MLS.
Last checked: 2026-11-13 10:05 PM EST

Listing information is provided by Participants of the Stellar MLS. IDX information is provided exclusively for personal, non-commercial use, and may not be used for any purpose other than to identify prospective properties consumers may be interested in purchasing. Information is deemed reliable but not guaranteed. Properties displayed may be listed or sold by various participants in the MLS Copyright 2026, Stellar MLS.
Last checked: 2026-11-13 10:05 PM EST
Neighborhood & Commute
Source: Walkscore
Disclosure: Community information and market data powered by Constellation Data Labs. Information is deemed reliable but not guaranteed.
Save
Ask
Tour
Hide
Did you know? You can invite friends and family to your search. They can join your search, rate and discuss listings with you.