Search Results

Save
Ask
Tour
Hide
Share
$300,000
44 Days On Site

5412 RUTLAND COURT
ORLANDO, FL 32812

For Sale|Residential|Active
2
Beds
3
Total Baths
2
Full Baths
1
Partial Bath
1,624
SqFt
$185
/SqFt
1988
Built
Subdivision:
ESSEX POINT SOUTH
County:
Orange
Call Now: 407-237-3331
Is this the listing for you? We can help make it yours.
407-237-3331
5412 RUTLAND COURT5412 RUTLAND COURT5412 RUTLAND COURT5412 RUTLAND COURT
Save
Ask
Tour
Hide
Share

Mortgage Calculator

Monthly Payment (Est.)

Enter an interest rate to see your estimated monthly payment.
Calculator powered by Showcase IDX, a Constellation1 Company. Copyright ©2026 Information is deemed reliable but not guaranteed.

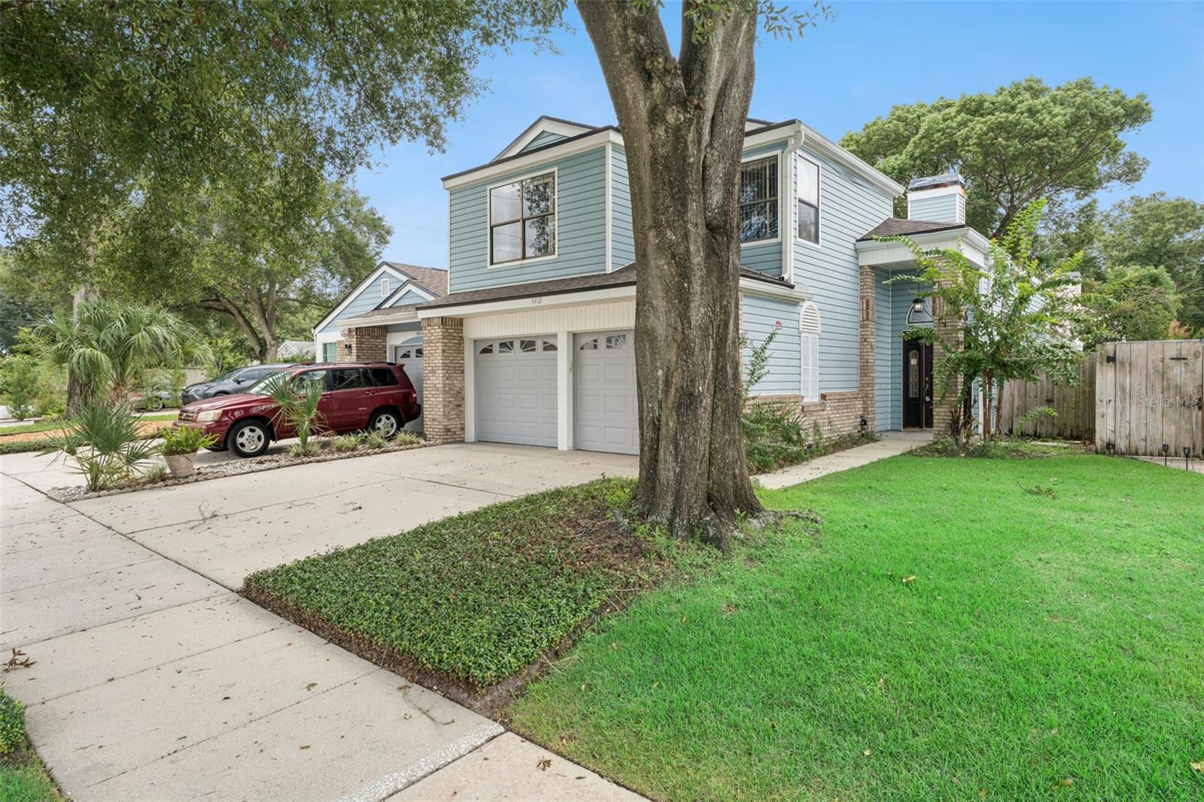
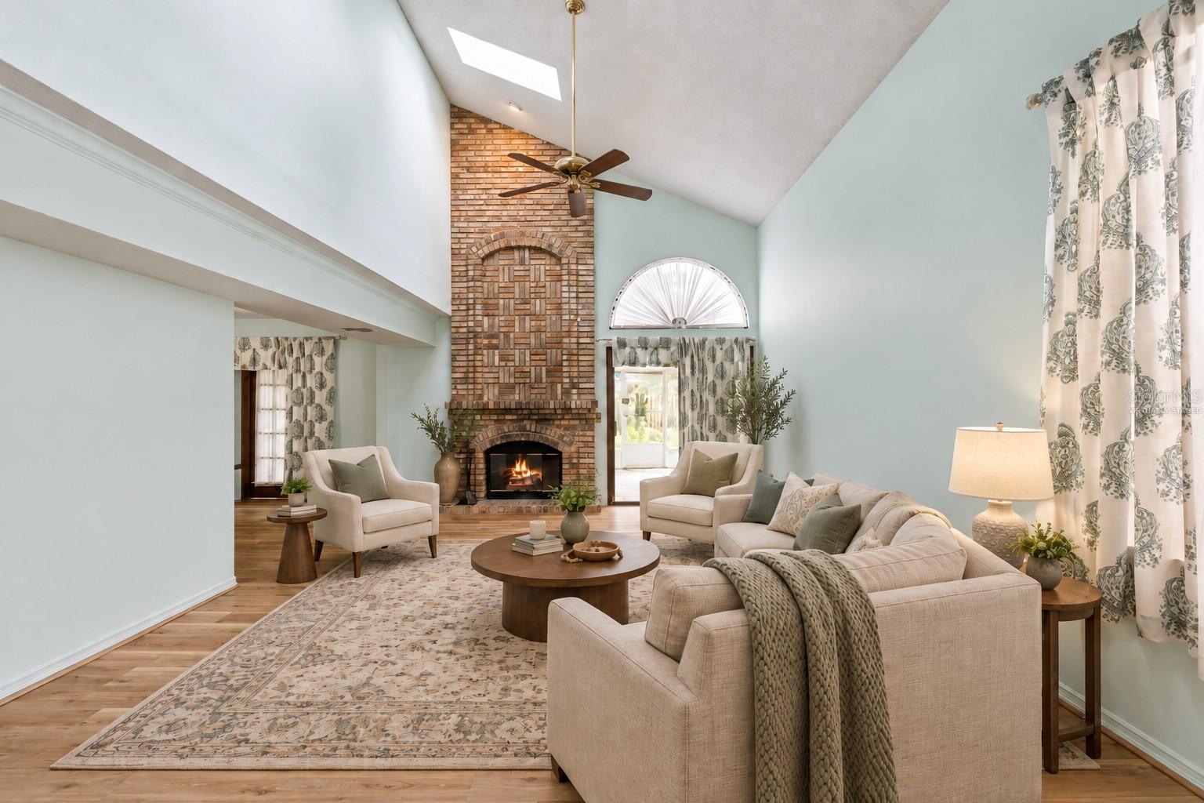
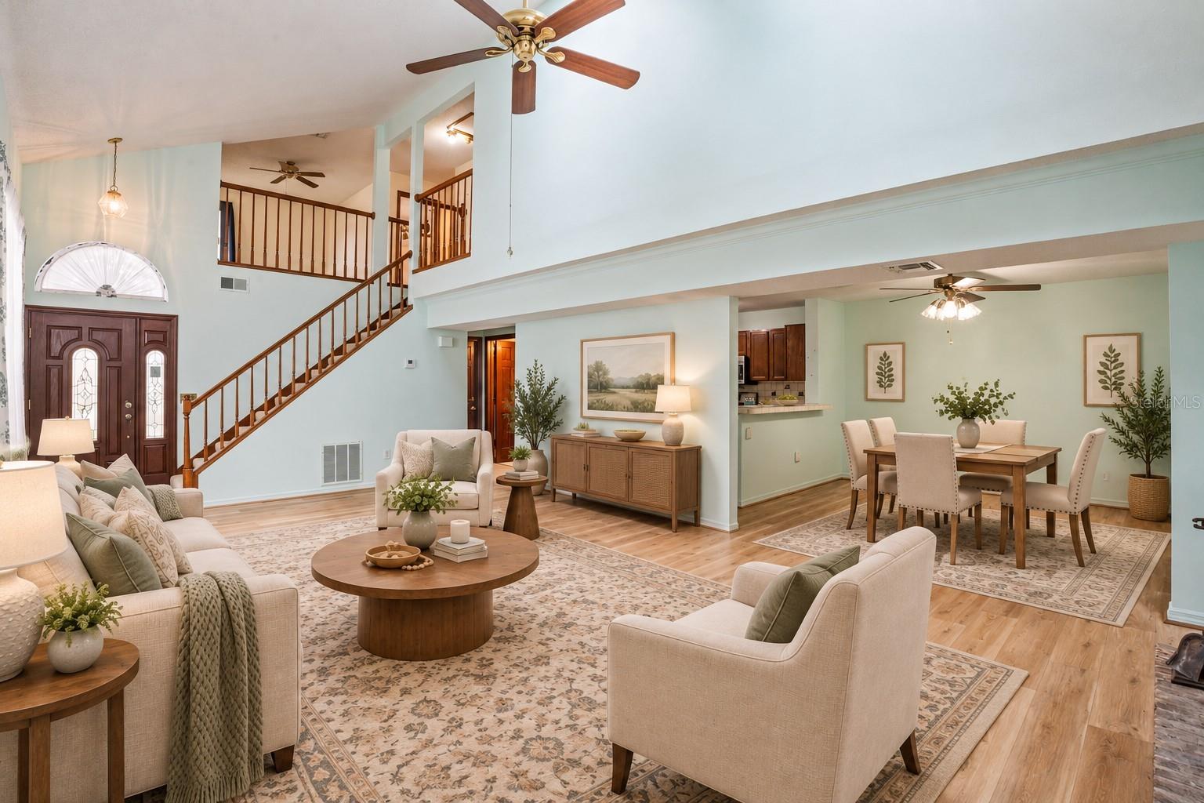
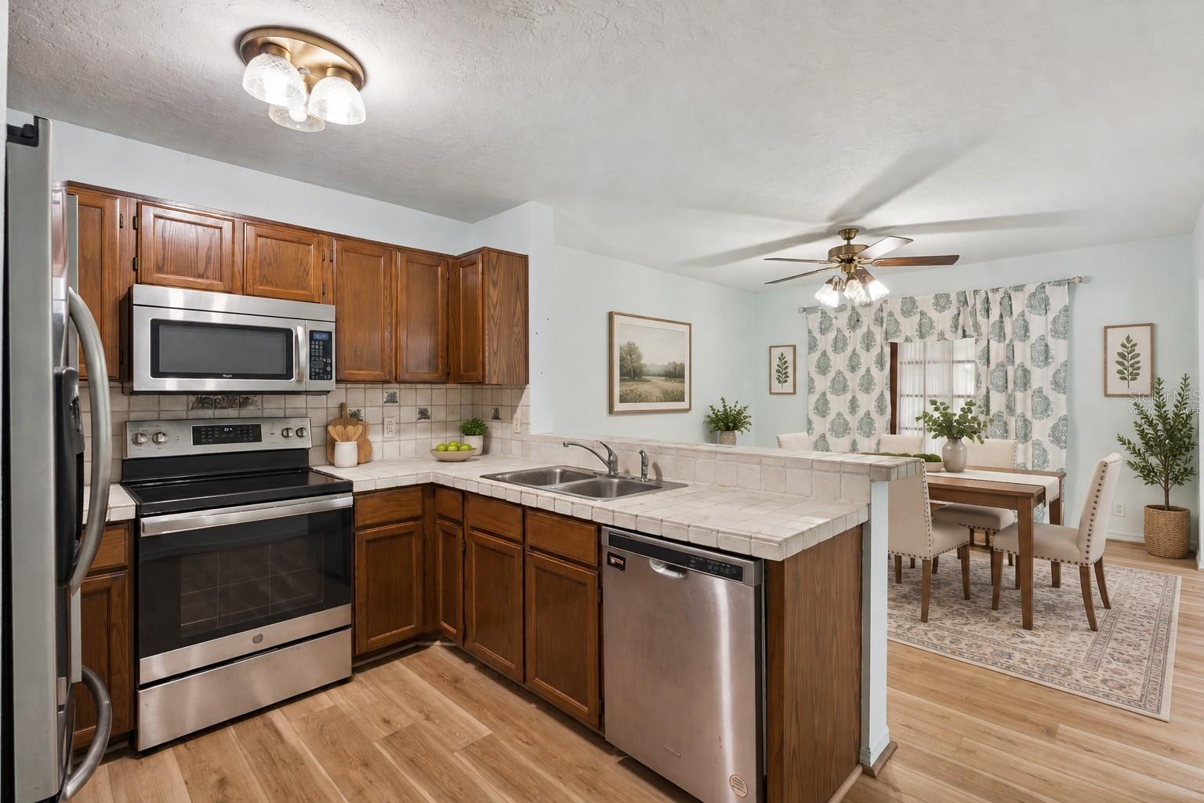
Virtually Staged. Welcome to one of Orlando’s best-kept location secrets, just 10 minutes from the Orlando International Airport! Centrally located to almost everything Orlando offers within a 10 mile radius! Downtown Orlando, Mall of Millenia, All theme parks, College Park, Baldwin Park, Waterford Lakes, and UCF are all within 10 miles. Barber Park is only 1.5 miles away offering a central location for family fun! This 2-bedroom, 2.5-bath home with an upstairs flex loft offers the space, function, and lifestyle buyers are looking for. Located in a homeowners-only community with no rentals allowed, this neighborhood offers a true owner-occupied feel in an incredibly convenient Orlando location. Inside, the main level features a huge great room with tall ceilings, a wood-burning fireplace, and new luxury vinyl plank flooring throughout. The kitchen includes stainless steel appliances, a breakfast bar, and an attached eat-in dining space. From there, step into the air-conditioned Florida room, which connects seamlessly to the screened lanai and fully fenced private backyard. Upstairs, both bedrooms are joined by a versatile loft that can be used as an office, playroom, media room, or even converted into a third bedroom. Close to Orlando’s shopping, dining, entertainment, major roadways, and the airport, this home delivers the location, privacy, and flexibility that are hard to find at this price point.

Save
Ask
Tour
Hide
Share
Listing Snapshot
Price 
$300,000
Days On Site 
44 Days
Bedrooms 
2
Inside Area (SqFt) 
1,624 sqft
Total Baths 
3
Full Baths 
2
Partial Baths 
1
Lot Size 
0.1 Acres
Year Built 
1988
MLS Number 
V4951261
Status 
Active
Property Tax 
$5,076.92
HOA/Condo/Coop Fees 
$417 Semi-Annually
Sq Ft Source 
Public Records
Friends & Family
Recent Activity
24 hours agoListing updated with changes from the MLS
24 hours agoPrice changed to $300,000
a month agoStatus changed to Active
a month agoListing first seen on site
General Features
Acres 
0.1
Attached Garage 
Yes
Direction Faces 
North
Foundation 
Slab
Garage 
Yes
Garage Spaces 
2
Levels 
Two
Number Of Stories 
2
Parking 
Attached
Pets 
Cats OKDogs OKYes
Sewer 
Public Sewer
SqFt Total 
2144
Utilities 
Cable AvailableCable ConnectedElectricity ConnectedPhone AvailableSewer ConnectedWater Connected
Water Source 
Public
Zoning 
R-3A/AN
Interior Features
Appliances 
DishwasherMicrowaveRangeRefrigerator
Cooling 
Central Air
Fireplace 
Yes
Fireplace Features 
Living RoomWood Burning
Flooring 
CarpetVinyl
Furnished 
Unfurnished
Heating 
CentralElectric
Interior 
Vaulted Ceiling(s)
Laundry Features 
In Garage
Window Features 
Skylight(s)
Balcony/Porch/Lanai 
Dimensions - 15x8Level - First
Bedroom 2 
Dimensions - 15x11Level - Second
Dining Room 
Dimensions - 13x12Level - First
Florida Room 
Dimensions - 20x16Level - First
Kitchen 
Dimensions - 12x10Level - FirstFeatures - Breakfast Bar
Living Room 
Dimensions - 24x16Level - First
Loft 
Dimensions - 15x10Level - Second
Master Bedroom 
Dimensions - 19x12Level - SecondFeatures - Ceiling Fan(s), Double Vanity
Save
Ask
Tour
Hide
Share
Exterior Features
Construction Details 
Vinyl SidingFrame
Exterior 
LightingPrivate Yard
Roof 
Shingle
Windows/Doors 
Skylight(s)
Community Features
Association Fee 
$417.0
Association Fee Frequency 
Semi-Annually
Community Features 
ClubhousePlaygroundPool
MLS Area 
32812 - Orlando/Conway / Belle Isle
Township 
23
Financing Terms Available 
CashConventionalFHAVA Loan
Roads 
AsphaltPaved
Schools
School District
Unknown
Elementary School
Lake George Elem
Middle School
Conway Middle
High School
Boone High
Listing courtesy of LPT REALTY LLC (407) 927-5303


Listing information is provided by Participants of the Stellar MLS. IDX information is provided exclusively for personal, non-commercial use, and may not be used for any purpose other than to identify prospective properties consumers may be interested in purchasing. Information is deemed reliable but not guaranteed. Properties displayed may be listed or sold by various participants in the MLS Copyright 2026, Stellar MLS.
Last checked: 2026-11-07 03:10 PM EST

Neighborhood & Commute
Source: Walkscore
Disclosure: Community information and market data powered by Constellation Data Labs. Information is deemed reliable but not guaranteed.
Save
Ask
Tour
Hide
Share