

409 WHISPERING OAK LANEAPOPKA, FL 32712
Mortgage Calculator
Monthly Payment (Est.)
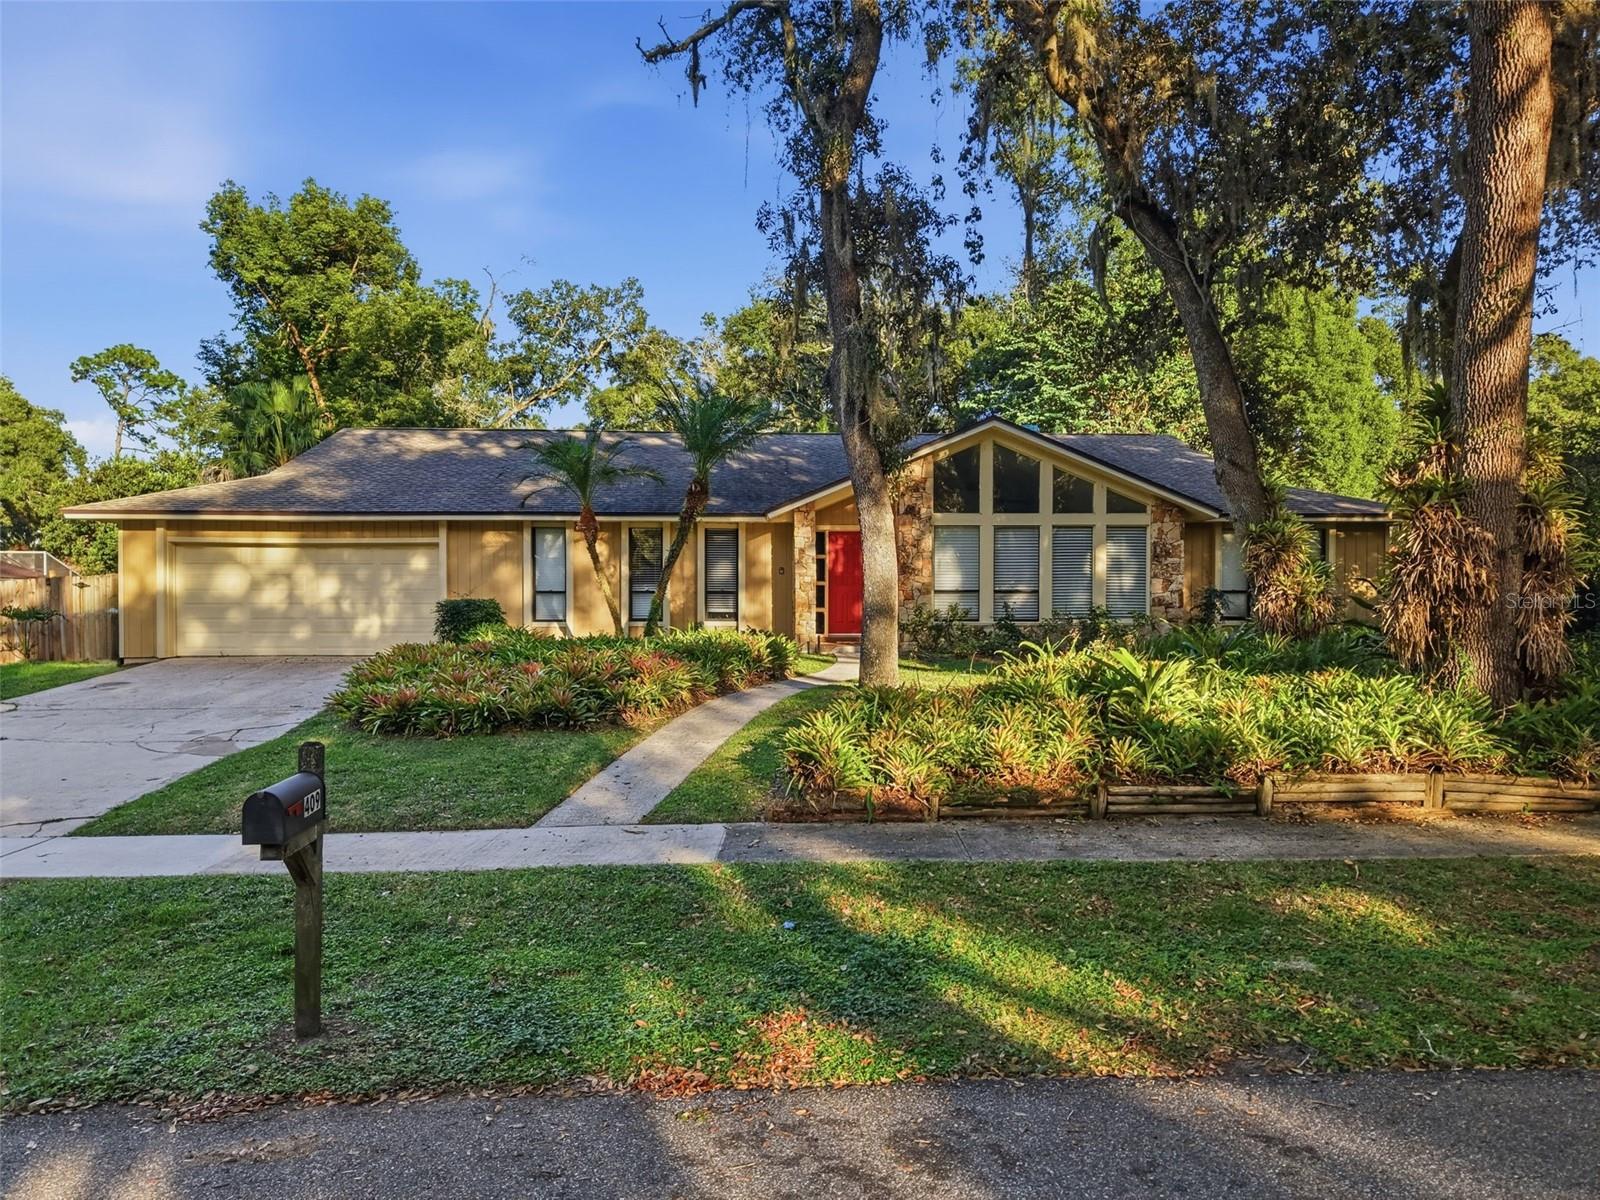
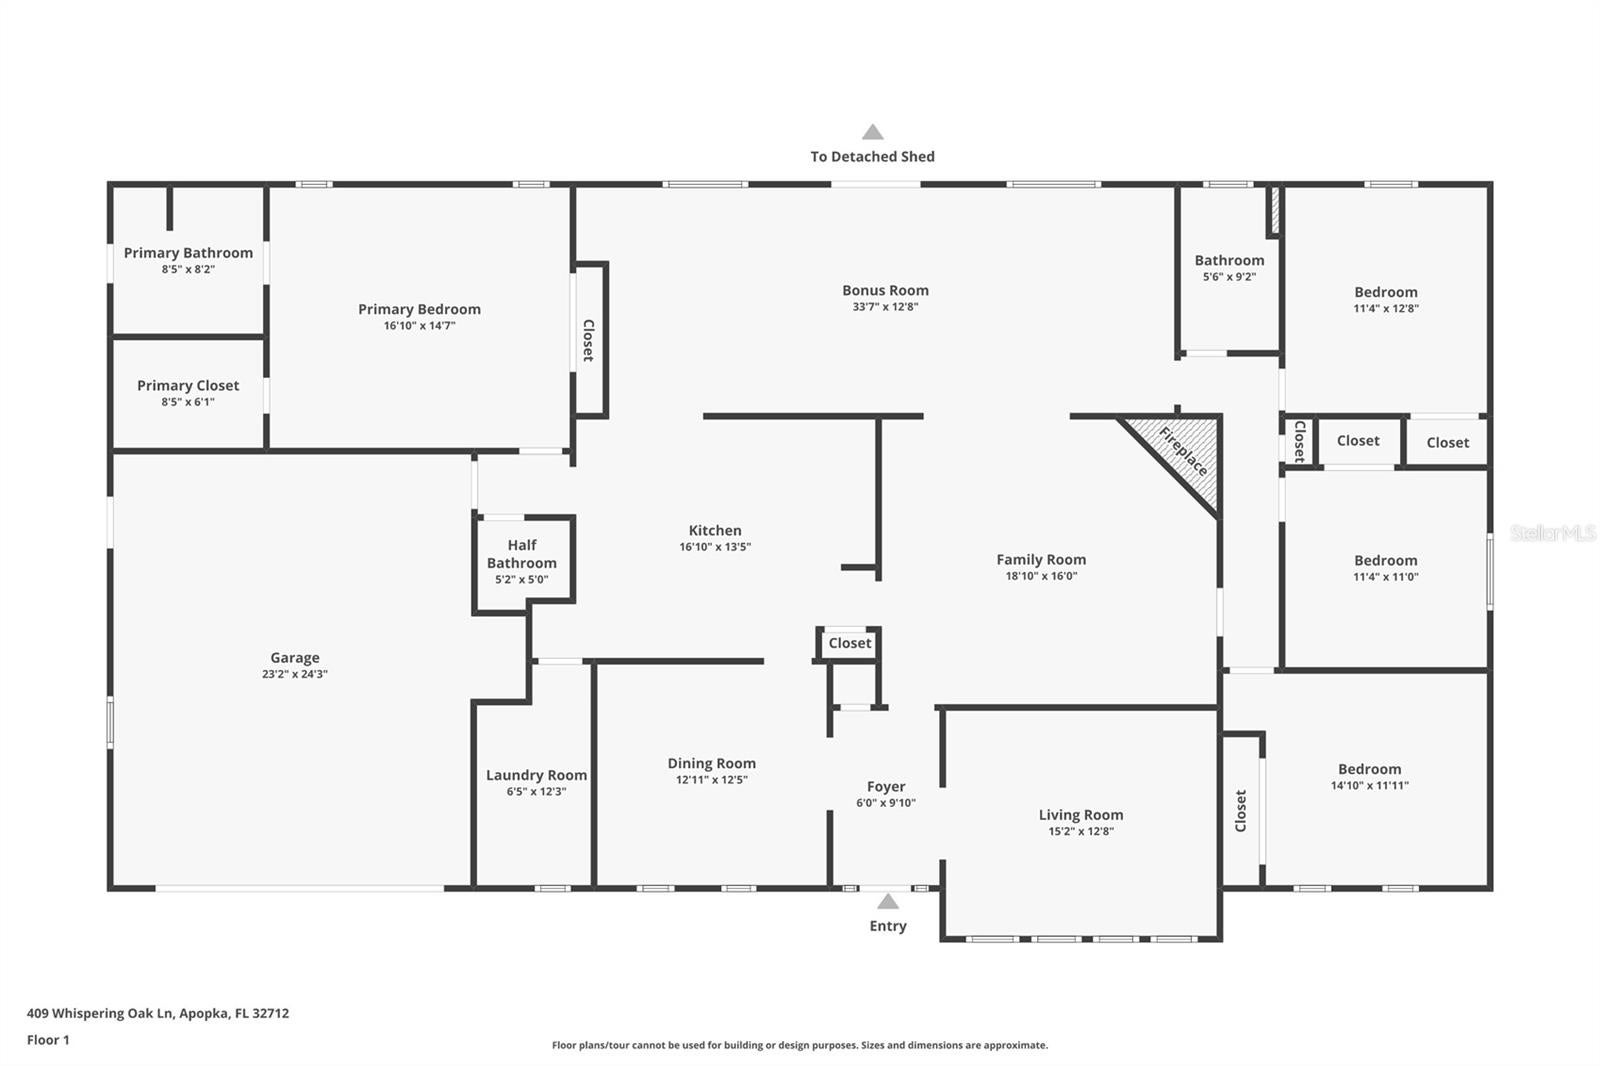
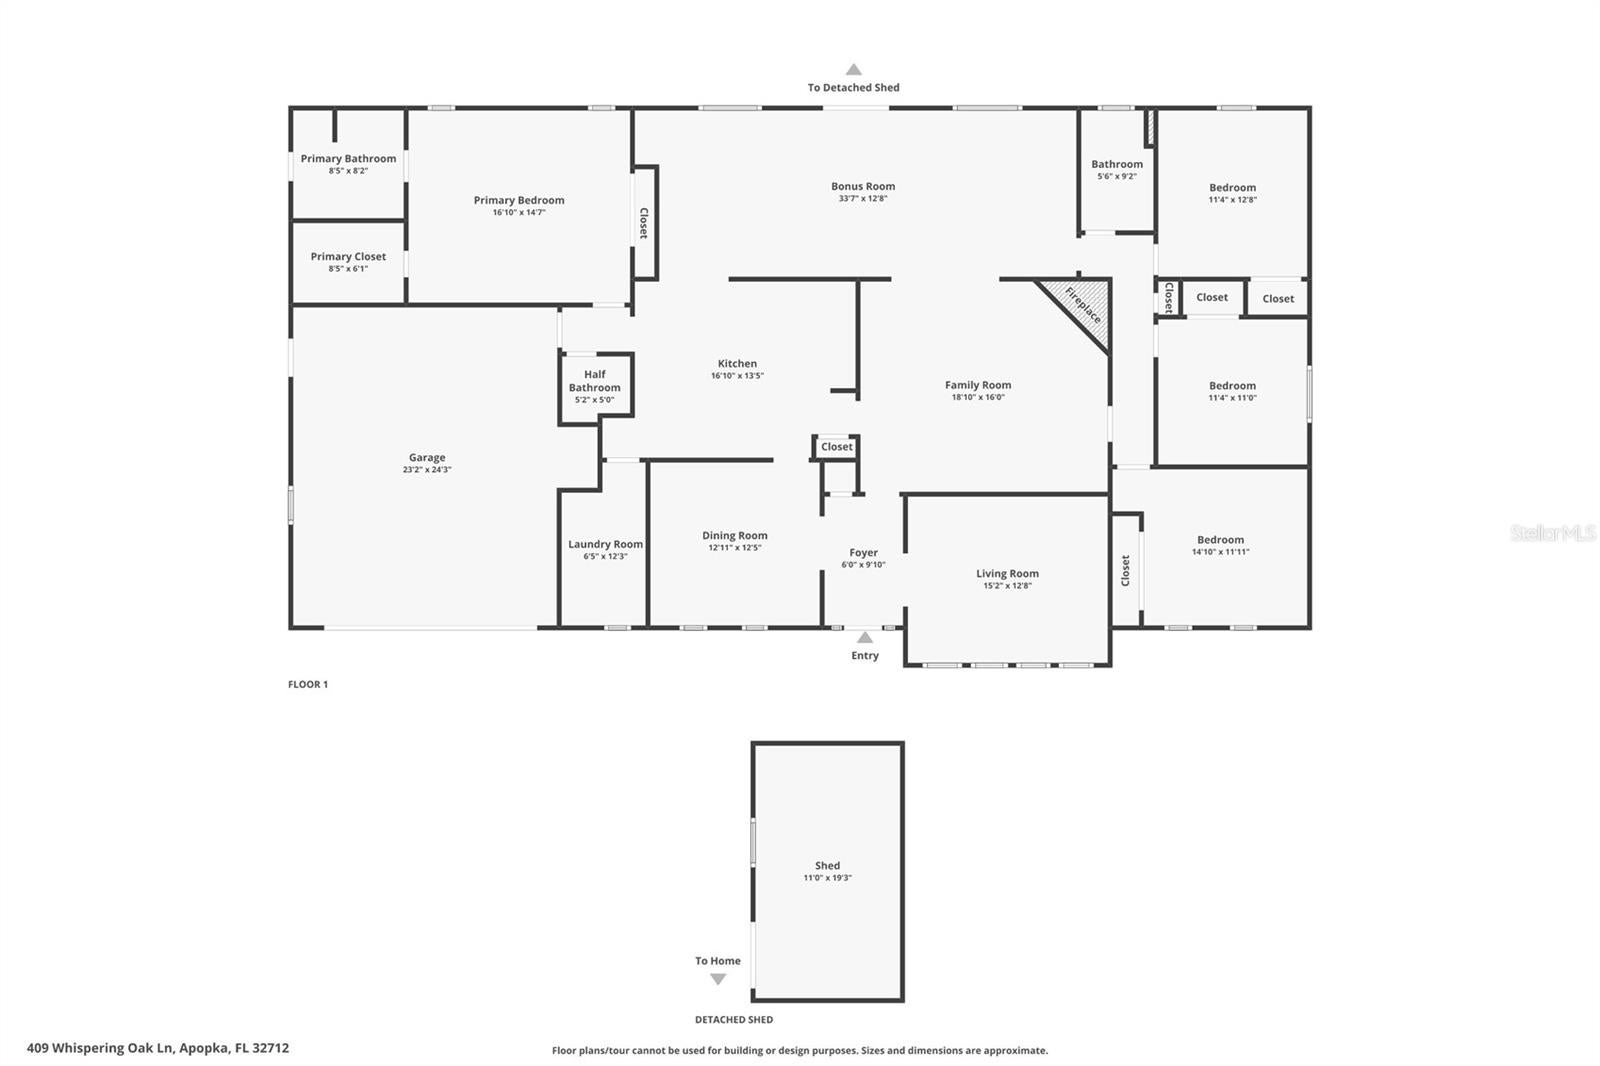
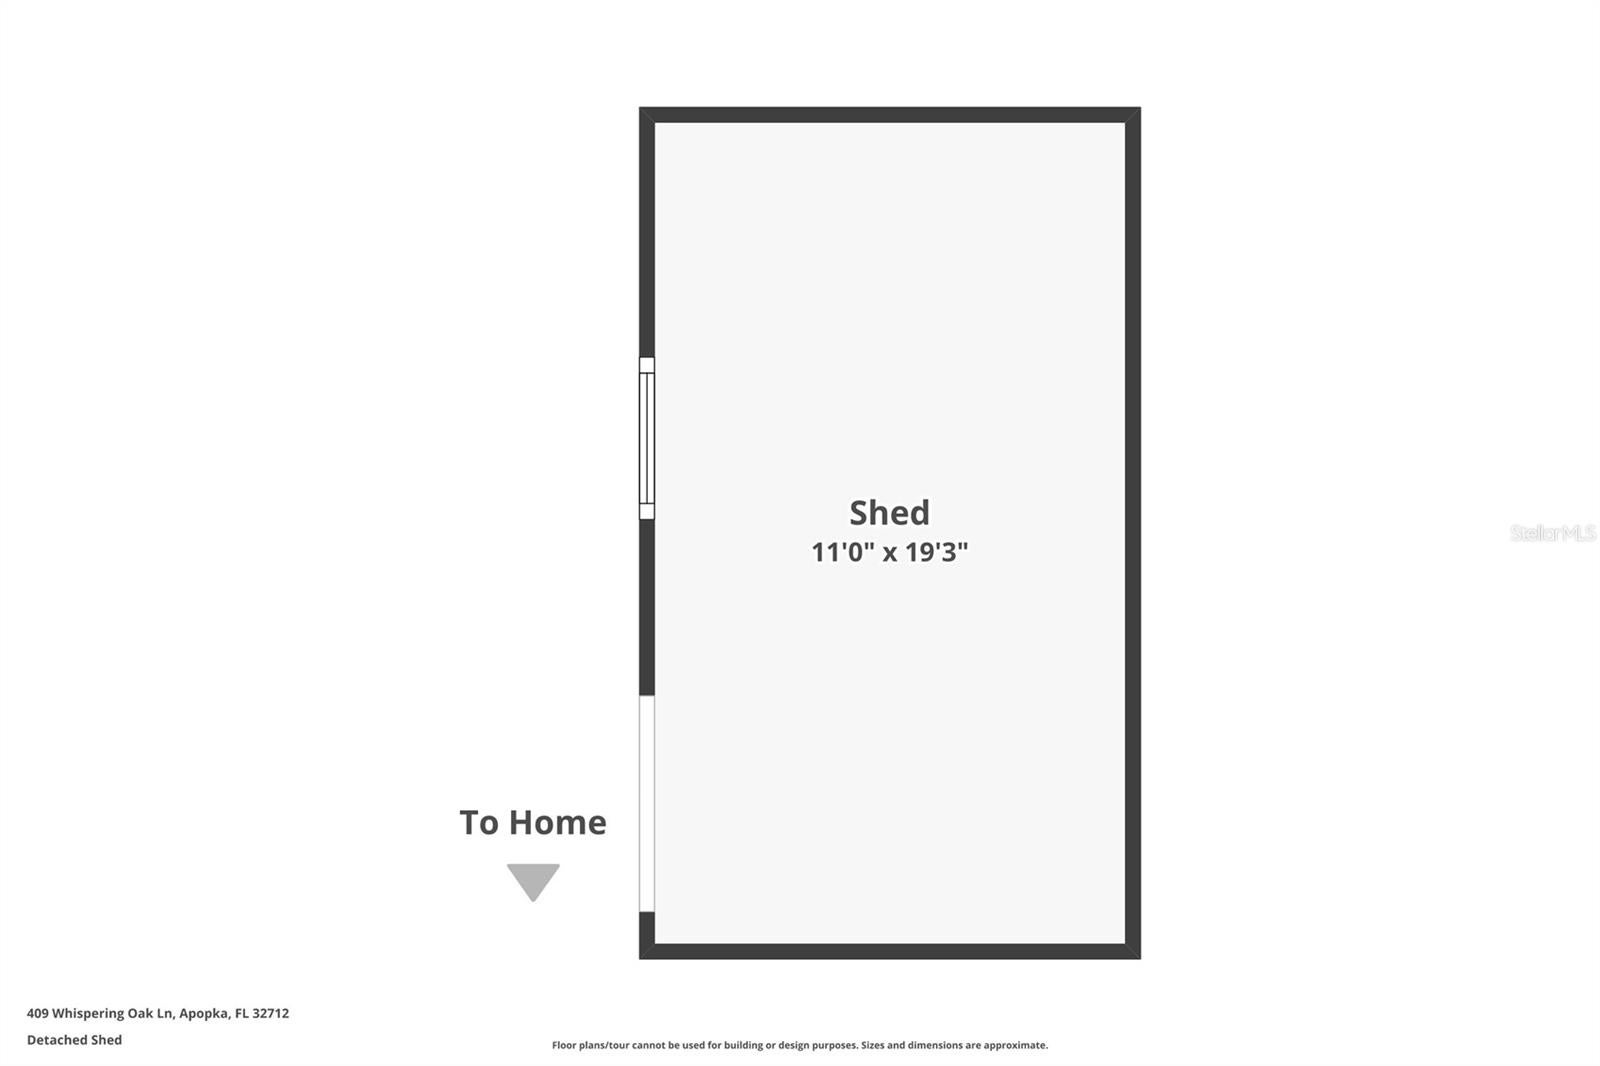
Enter an interest rate to see your estimated monthly payment.Virtually Staged. A HOME WITH CHARACTER, SPACE, AND ENDLESS POSSIBILITIES IN BEAUTIFUL BENT OAK! Welcome home where distinctive architecture, mature oak trees, and lush tropical landscaping set the stage for a home filled with personality and potential. Located on approximately 0.37 acres in an established residential neighborhood, this four-bedroom, two-and-a-half-bath pool home offers almost 2,400 square feet of living space, large a two-car garage, and an inviting combination of indoor and outdoor living. From the moment you arrive, the home's impressive architectural windows, natural stone accents, and beautiful landscape create a peaceful setting. Step inside to discover a spacious, versatile floor plan designed with multiple areas for gathering, entertaining, and everyday living. The front living room makes an immediate statement with its soaring ceiling and dramatic wall of windows that fills the space with natural light. A separate dining room provides a welcoming setting for everything from casual meals to special occasions. At the heart of the home, the expansive family room is a true architectural highlight, showcasing a vaulted ceiling with exposed wood beams, skylights, and a striking floor-to-ceiling stone fireplace. The adjoining kitchen offers abundant cabinetry, generous counter space, and a center island, while an additional oversized living area provides remarkable flexibility for a media room, game room, home office, or extended entertaining space. The split-bedroom layout features a spacious primary suite with a private bath and walk-in closet, while three additional bedrooms offer flexibility for guests, hobbies, or work-from-home needs. An interior laundry room and attached two-car garage add to the home's practical design. OUTDOOR LIVING IS WHERE THIS PROPERTY REALLY SHINES! Step outside and discover a private backyard retreat filled with mature shade trees, tropical plants, and room to enjoy Florida's year-round sunshine. The in-ground swimming pool, separate covered gazebo, open lawn areas, and winding garden pathways create a wonderful setting for weekend gatherings, outdoor dining, gardening, or simply enjoying the natural surroundings. A detached storage building provides additional space for tools, lawn equipment, and seasonal belongings. Beyond the property, BENT OAK is known for its established surroundings, mature trees, and generously sized homesites. This desirable Apopka location places you within reach of everyday shopping, dining, and recreation, along with some of Central Florida's most treasured natural attractions. Explore the crystal-clear waters, hiking trails, and kayaking opportunities at Wekiwa Springs State Park, or spend a day swimming and tubing at Kelly Park/Rock Springs. The nearby Northwest Recreation Complex offers sports fields, tennis and basketball courts, playgrounds, walking trails, and the Apopka Amphitheater for outdoor events and entertainment. Access to SR 436, SR 434, and SR 429 connects you with surrounding communities, employment centers, and the greater Orlando area. With its distinctive design, expansive living areas, private pool, and beautiful natural setting, this property offers an exciting opportunity to bring your own vision and personal touches to a home with so much to offer. Discover the possibilities and make 409 Whispering Oak Lane your next chapter!
| 5 days ago | Listing updated with changes from the MLS | |
| 6 days ago | Status changed to Active | |
| a week ago | Listing first seen on site |

Listing information is provided by Participants of the Stellar MLS. IDX information is provided exclusively for personal, non-commercial use, and may not be used for any purpose other than to identify prospective properties consumers may be interested in purchasing. Information is deemed reliable but not guaranteed. Properties displayed may be listed or sold by various participants in the MLS Copyright 2026, Stellar MLS.
Last checked: 2026-11-12 09:06 PM EST
