Search Results

Save
Ask
Tour
Hide
Share
$489,900
4 Days On Site

2199 WHITE FEATHER LOOP
OAKLAND, FL 34787

For Sale|Single Family Residence|Active
3
Beds
3
Total Baths
2
Full Baths
1
Partial Bath
1,909
SqFt
$257
/SqFt
2018
Built
Subdivision:
OAKLAND TRAILS PH 1
County:
Orange
Call Now: 407-237-3331
Is this the listing for you? We can help make it yours.
407-237-3331
2199 WHITE FEATHER LOOP2199 WHITE FEATHER LOOP2199 WHITE FEATHER LOOP2199 WHITE FEATHER LOOP
Save
Ask
Tour
Hide
Share

Mortgage Calculator

Monthly Payment (Est.)

Enter an interest rate to see your estimated monthly payment.
Calculator powered by Showcase IDX, a Constellation1 Company. Copyright ©2026 Information is deemed reliable but not guaranteed.

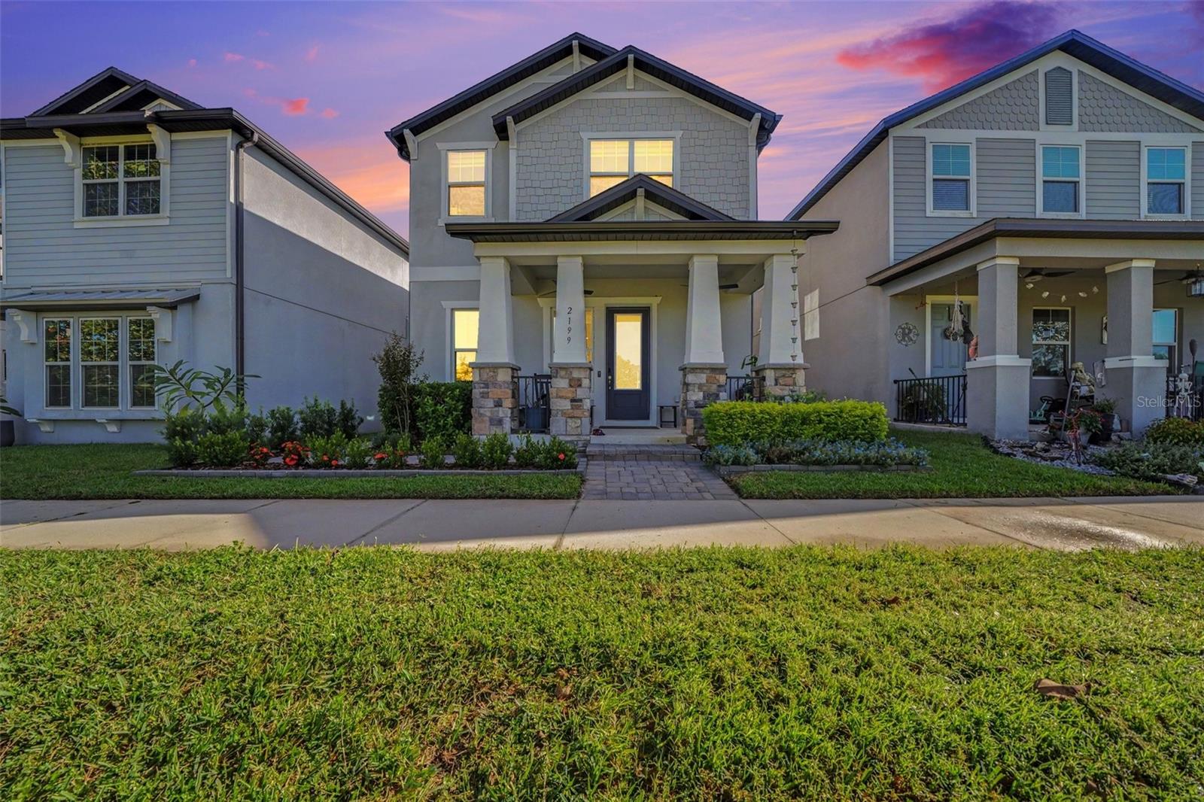
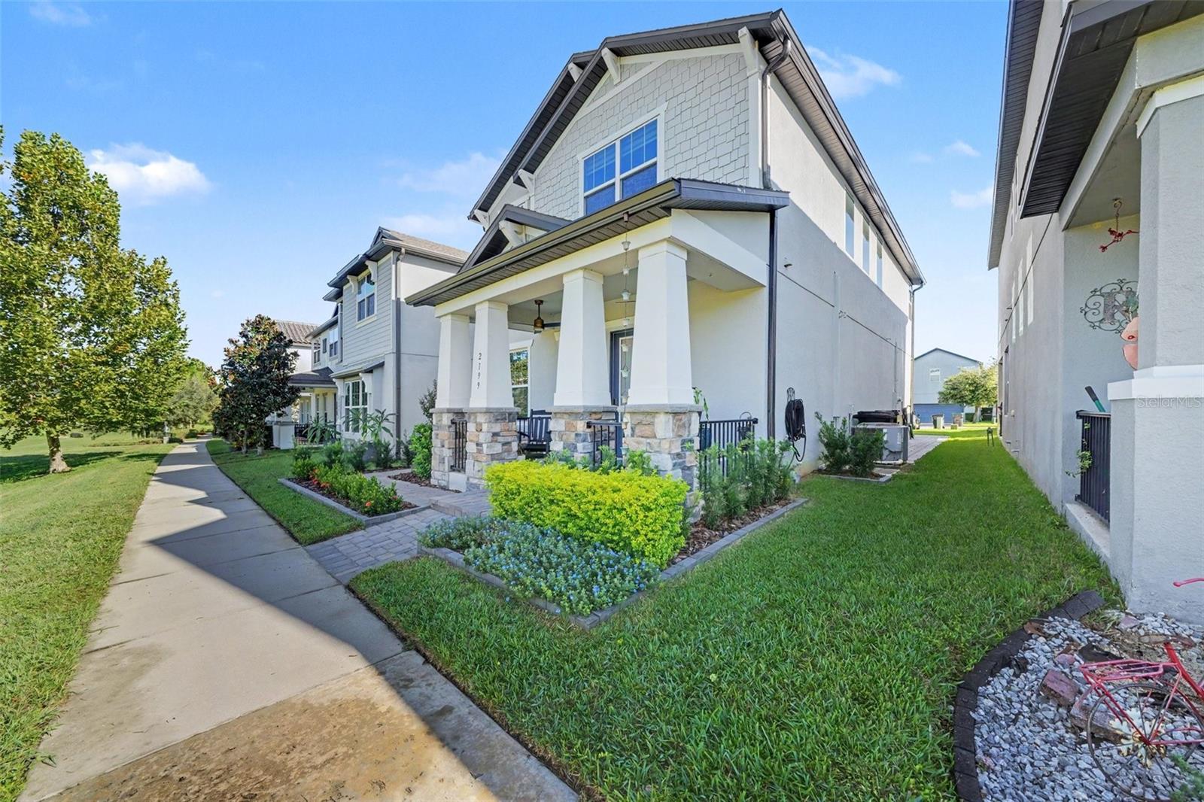
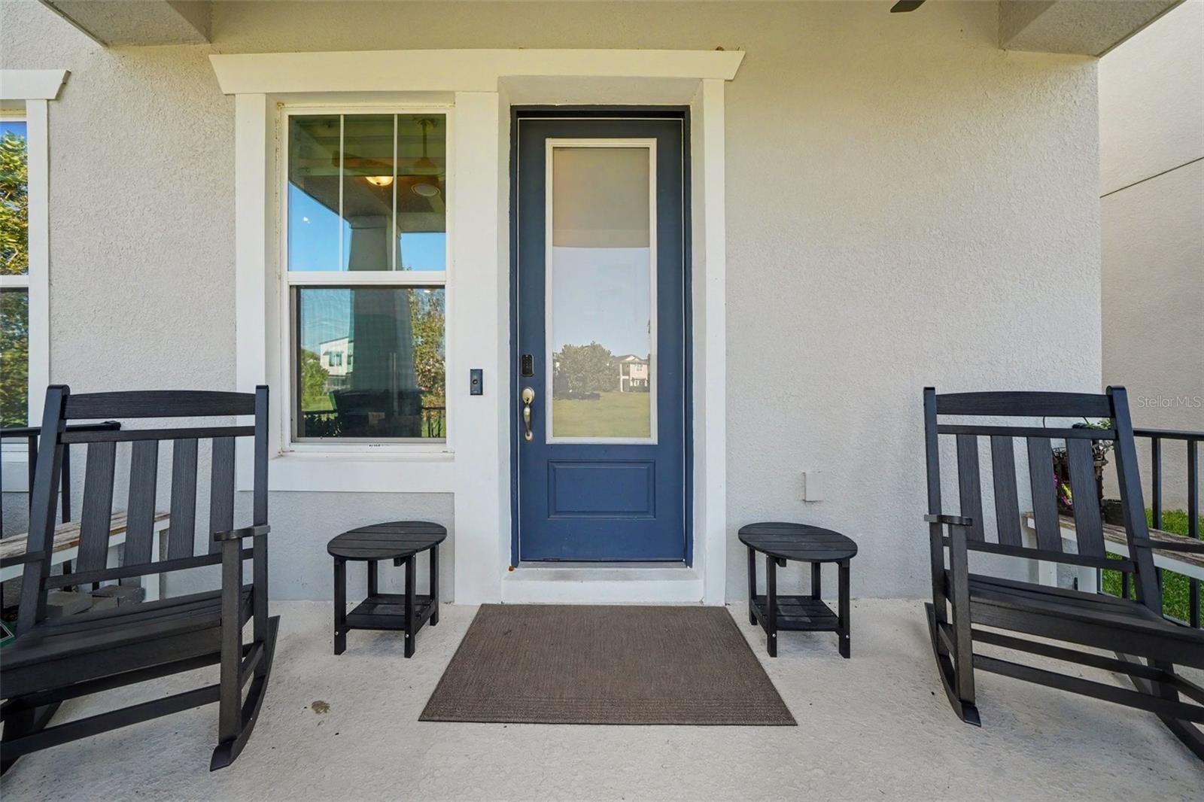
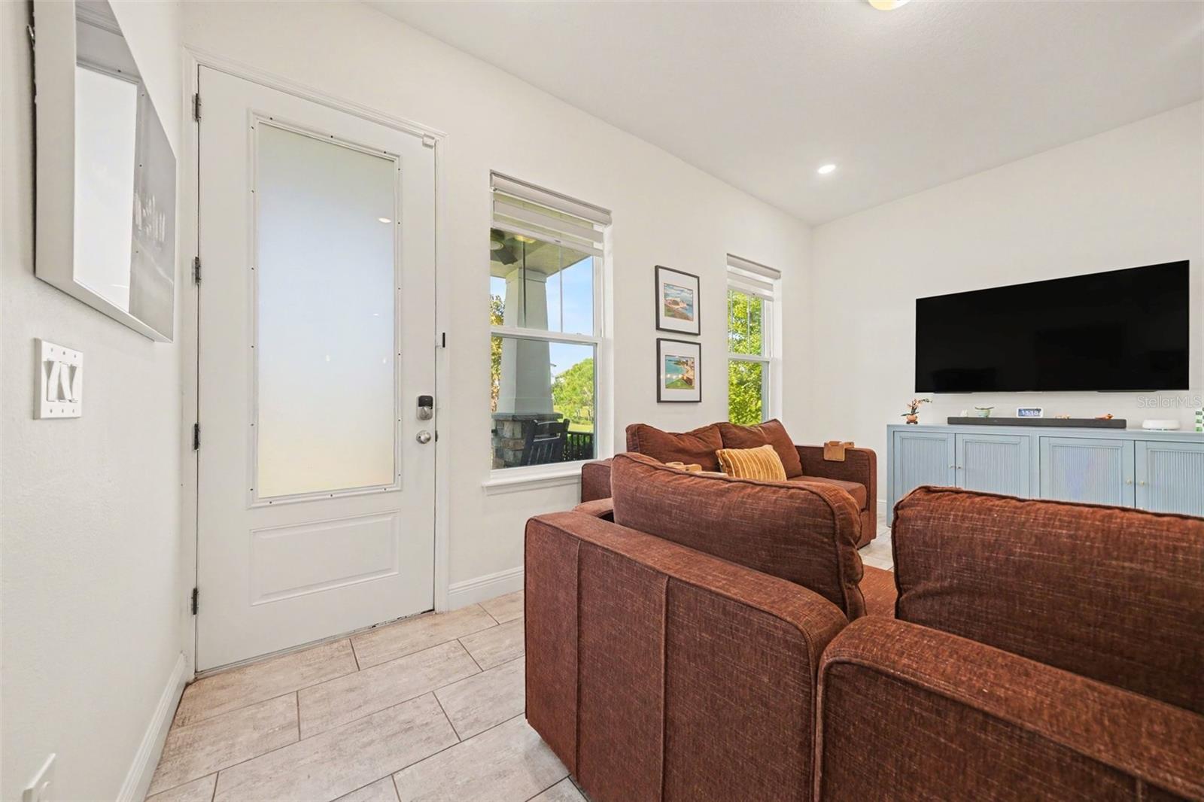
Stunning 3-bedroom, 2.5-bath bungalow nestled in the highly desirable community of Oakland, offering picturesque views of the community park, lush green spaces, and direct access to local walking trails. Built in 2018 and impeccably maintained, this home features an open-concept layout with towering 10-foot ceilings throughout. The main level boasts gorgeous tile flooring, a built-in office desk, a convenient wet bar, and carefully curated interior lighting that enhances the home's warm character and sophisticated ambiance. The gourmet kitchen shines with 42-inch refinished maple cabinets, updated hardware, quartz countertops, a stunning center quartz island, and a striking ceiling-height marble backsplash. Upstairs, enjoy the warmth of bamboo stairs and beautiful bamboo flooring across all bedrooms, each equipped with walk-in closets. Additional notable upgrades include quartz countertops in all bathrooms, beautiful zebra blinds, a 2026 refrigerator, and an epoxy-finished two-car garage. Step outside to exceptional exterior enhancements added in 2025 and 2026, including striking exterior accent lighting that delivers incredible nighttime curb appeal and presence, a fully sealed paver driveway, a welcoming front porch with ceiling fans, and an extended paver pathway wrapping around the house. Practical features include a brand-new gutter system connected to a downpour drainage system, plus a reliable irrigation system. Located in a top-rated school district, this home places you moments away from the scenic Oakland Nature Preserve, community parks like Speer Park, vibrant local farmers markets, rich cultural attractions like the historic Garden Theatre, and nearby dining favorites. Don't miss this incredible gem!

Save
Ask
Tour
Hide
Share
Listing Snapshot
Price 
$489,900
Days On Site 
4 Days
Bedrooms 
3
Inside Area (SqFt) 
1,909 sqft
Total Baths 
3
Full Baths 
2
Partial Baths 
1
Lot Size 
0.09 Acres
Year Built 
2018
MLS® Number 
W7890380
Status 
Active
Property Tax 
$6,213.71
HOA/Condo/Coop Fees 
$105 monthly
Sq Ft Source 
Public Records
Friends & Family
Recent Activity
yesterdayListing updated with changes from the MLS®
2 days agoStatus changed to Active
4 days agoListing first seen on site
General Features
Acres 
0.09
Attached Garage 
Yes
Direction Faces 
Northeast
Foundation 
Slab
Garage 
Yes
Garage Spaces 
2
Levels 
Two
Number Of Stories 
2
Parking 
Parking PadAttached
Pets 
Breed RestrictionsCats OKDogs OK
Property Sub Type 
Single Family Residence
Security 
Smoke Detector(s)
Sewer 
Public Sewer
SqFt Total 
2601
Style 
Bungalow
Utilities 
Cable AvailableElectricity ConnectedPhone AvailableSewer ConnectedUnderground UtilitiesWater Connected
Water Source 
Public
Zoning 
PUD
Interior Features
Appliances 
CooktopDishwasherDisposalElectric Water HeaterExhaust FanMicrowaveRefrigerator
Cooling 
Central Air
Flooring 
WoodBambooCeramic Tile
Furnished 
Unfurnished
Heating 
Central
Interior 
Eat-in KitchenHigh CeilingsOpen FloorplanStone CountersWalk-In Closet(s)Wet Bar
Laundry Features 
Laundry Room
Window Features 
Blinds
Balcony/Porch/Lanai 
Level - First
Bedroom 1 
Level - Second
Bedroom 2 
Level - Second
Kitchen 
Level - First
Living Room 
Level - First
Loft 
Level - Second
Master Bathroom 
Level - SecondFeatures - Double Vanity, Stone Counters
Master Bedroom 
Level - Second
Save
Ask
Tour
Hide
Share
Exterior Features
Construction Details 
BlockConcreteStucco
Patio And Porch 
CoveredFront Porch
Roof 
Shingle
Windows/Doors 
Blinds
Community Features
Association Fee 
$105.0
Association Fee Frequency 
Monthly
Community Features 
ParkPlaygroundPoolSidewalksStreet Lights
MLS Area 
34787 - Winter Garden/Oakland
Township 
22
Financing Terms Available 
CashConventionalFHAVA Loan
Roads 
Paved
Schools
School District
Unknown
Elementary School
Tildenville Elem
Middle School
Lakeview Middle
High School
West Orange High
Listing courtesy of DALTON WADE INC (352) 725-7206


Listing information is provided by Participants of the Stellar MLS. IDX information is provided exclusively for personal, non-commercial use, and may not be used for any purpose other than to identify prospective properties consumers may be interested in purchasing. Information is deemed reliable but not guaranteed. Properties displayed may be listed or sold by various participants in the MLS Copyright 2026, Stellar MLS.
Last checked: 2026-10-18 10:58 PM EDT

Neighborhood & Commute
Source: Walkscore
Disclosure: Community information and market data powered by Constellation Data Labs. Information is deemed reliable but not guaranteed.
Save
Ask
Tour
Hide
Share